Insulate a Pier and Beam Floor: Air Sealing, Batts and Moisture
Seal gaps in the subfloor, fit batts tightly between the joists and keep moisture in check. A step by step guide to insulating a pier and beam floor.
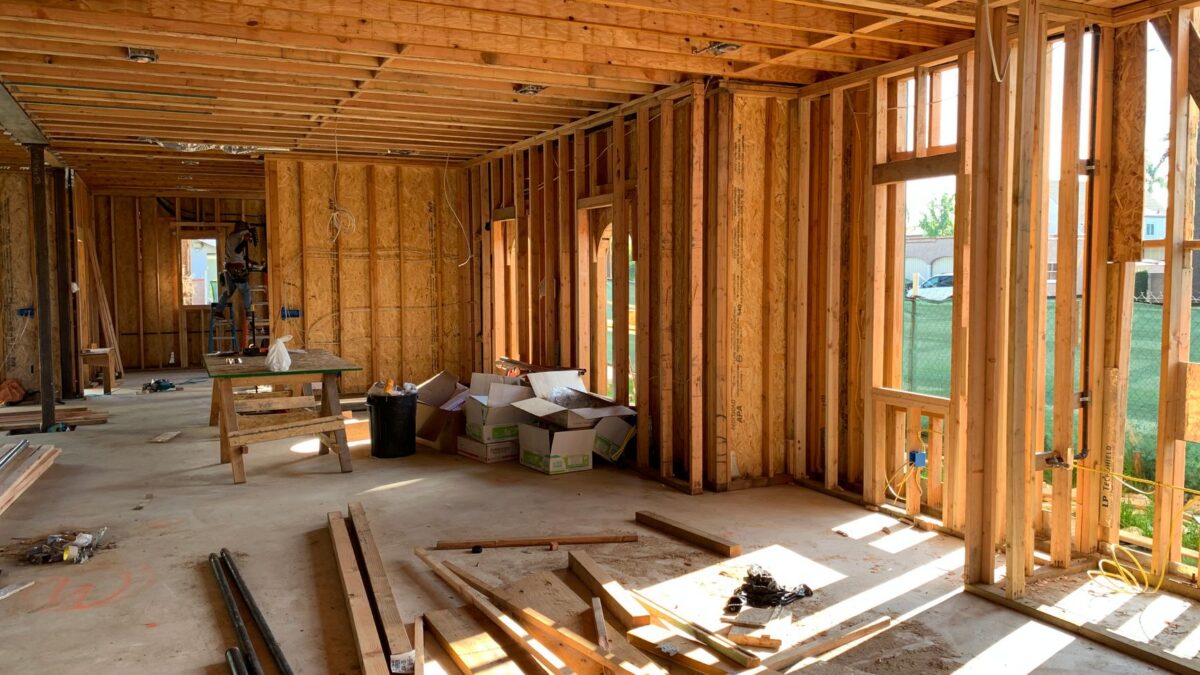
To insulate a pier and beam floor, seal every gap in the subfloor first, then fit batt insulation tightly between the joists so it touches the subfloor, or use spray foam instead. Moisture control under the house matters as much as the insulation itself. The floor above a crawlspace is a prime place for heat loss and can leave rooms with cold floors.
A pier and beam house sits on piers with an open crawlspace below the floor. According to the U.S. Department of Energy’s Building Science Education site, floors above unconditioned basements and crawlspaces can be insulated to high levels with batts, spray foam or a combination.
Why insulate the floor at all?
Unconditioned space means a part of the building that is not heated or cooled, such as a vented crawlspace. The floor between it and the living area becomes the thermal boundary, the line where heat escapes. The DOE site calls these floors a prime source of heat loss and a cause of uncomfortable cold floors. It advises insulating and air sealing to code requirements or better.
The same source says that sealing and insulating along the walls of the crawlspace or basement is a best practice in all climates. Insulating the floor is for homes where the floor serves as the thermal boundary.
What should you do before adding insulation?
Air seal the subfloor. When the space below is uninsulated, the subfloor, typically OSB or plywood, serves as the air barrier that separates the house from the crawlspace. Any holes in it let air through and weaken the insulation. The DOE guidance says holes around plumbing, wiring and similar penetrations must be sealed before any insulation goes in.
- Look from below for gaps around pipes, wires, ducts and vents that pass through the subfloor.
- Seal each one so the subfloor is continuous.
- Only then start on the insulation.
How do you install batts between the joists?
Batts must fit tightly between the floor joists with no gaps, compressions or voids, and they have to stay in full contact with the air barrier above them. A batt that sags away from the subfloor leaves a gap where air can move. The DOE says metal staves or wire can hold batts in continuous contact with the subfloor.
Work joist bay by joist bay, cutting batts to fit around pipes and wiring rather than squeezing them behind. The same rule on compression applies: a squashed batt insulates less.
When is spray foam the better choice?
Spray foam is a high-R alternative to batts, where R measures resistance to heat flow. To count as an air barrier, open-cell foam needs a finished thickness of at least 5.5 inches and closed-cell foam at least 1.5 inches, the DOE site says. Spray foam is usually applied by a trained installer, and ENERGY STAR notes that rim joist sealing with spray foam has its own guidance for condensation control and code acceptance.
How do you deal with moisture under the house?
Insulation in a damp crawlspace does not stay in good shape, so moisture comes first. ENERGY STAR lists Department of Energy resources on this. For enclosed crawlspaces, the guidance describes a continuous sealed ground cover of vapor-resistant material. Other resources cover closing and conditioning a ventilated crawlspace, which treats the crawlspace as part of the house rather than leaving it vented.
ENERGY STAR also lists a guide on air sealing the floor above an unconditioned basement or vented crawlspace, with a video tutorial. Which approach suits your home depends on your climate, and some of the resources refer to IECC climate zones, so check yours first.
Is this a DIY job?
ENERGY STAR describes sealing and insulating a basement or crawlspace as a moderate to difficult do-it-yourself project. It can be done by a homeowner or by a qualified home performance contractor. Working under a house is tight and awkward, so many people hire help for the foam, the ground cover or both.
Tips for a better result
- Air seal before insulating, never after.
- Check that each batt touches the subfloor along its whole length.
- Fix moisture problems first.
- Know where your floor ends up as the thermal boundary, and insulate that line consistently.
Heat loss through the floor also shows up on the bill. This list of what uses the most electricity in a house shows where other energy goes. Once the work is done, floors above a crawlspace still need care, and damp rather than wet mopping, as in this guide to mopping hardwood floors, keeps extra moisture away from the subfloor.
Quick answers
Do I need to insulate the floor if I insulate the crawlspace walls?
Usually one or the other defines your thermal boundary. The DOE says sealing and insulating the walls is a best practice in all climates, and the floor is insulated where it acts as the boundary.
Can batts alone do the job?
Yes, when they fit tightly with no gaps, compressions or voids and touch the subfloor. Spray foam is the alternative.
What counts as an air barrier for spray foam?
Open-cell foam must be at least 5.5 inches thick when finished, and closed-cell foam at least 1.5 inches.
Where do I start?
Seal holes in the subfloor around pipes and wiring, then deal with ground moisture, then insulate.
Checked against official sources in November 2026. Hours, prices and rules change: confirm on the official page before you go or apply.