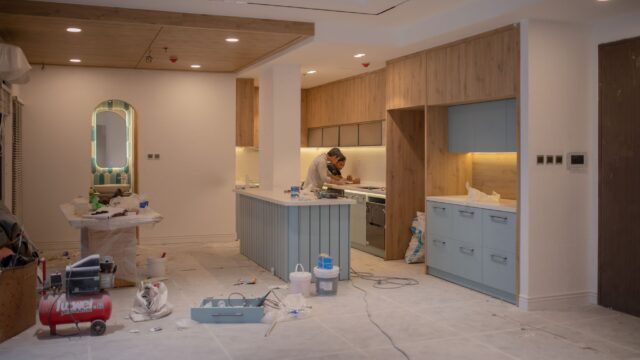
Kitchen Remodel Order of Steps: The Sequence That Avoids Costly Do-Overs
Doing kitchen work in the wrong order means tearing out new finishes to fix something underneath. Here is the sequence most projects follow and why.
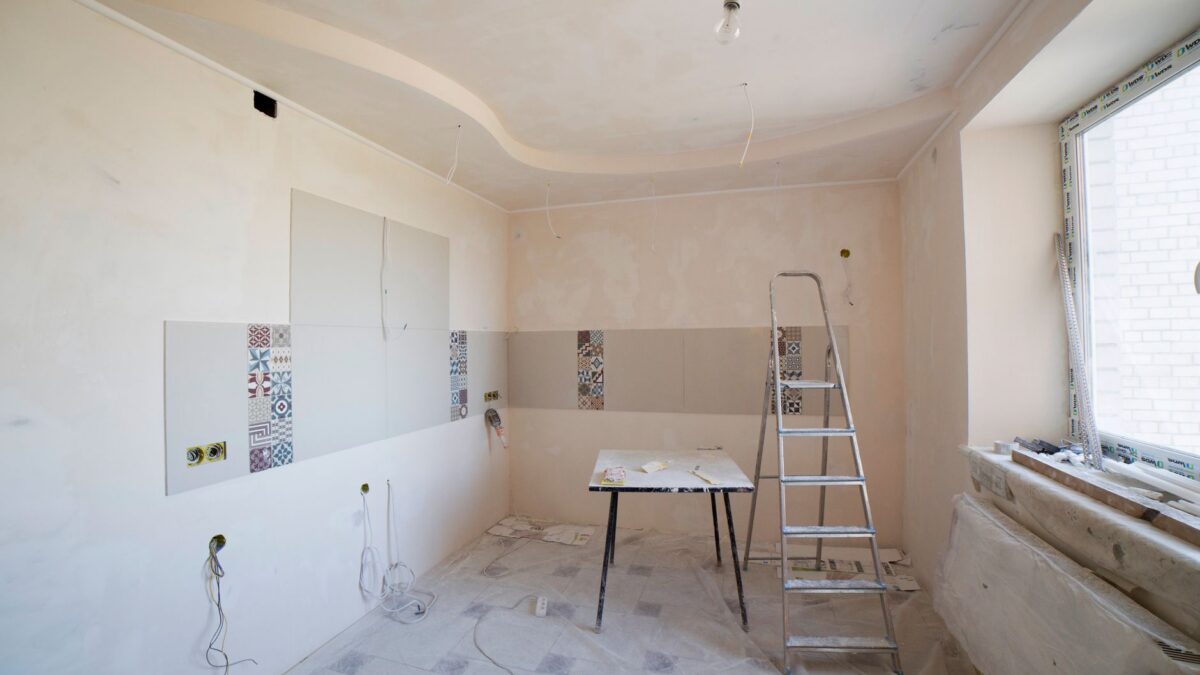
A kitchen remodel usually goes in this order: plan, budget and get permits; order long-lead items; demolition; structural and rough-in work (plumbing, electrical, gas, ventilation); inspections; insulation and drywall; flooring and paint; cabinets; countertops; backsplash; fixtures and appliances; final inspection. The rule behind it is simple: work from the inside of the walls outward and from rough to finished, so nothing new gets damaged or torn out. Permits are typically needed for electrical, plumbing, gas and structural changes; check with your local building department.
The sequence at a glance
| Phase | What happens | Why it comes here |
|---|---|---|
| 1. Plan and design | Layout, measurements, budget, finishes | Every later decision depends on it |
| 2. Permits and orders | Permit applications; order cabinets and appliances | Approval and lead times can take weeks |
| 3. Demolition | Remove old cabinets, counters, flooring, drywall as needed | Reveals hidden problems early |
| 4. Structural and rough-in | Framing, plumbing, wiring, gas, ductwork for range hood | Must be done while walls are open |
| 5. Rough-in inspections | Inspector checks work before walls close | Closed walls cannot be inspected |
| 6. Insulation and drywall | Insulate exterior walls, hang, tape and finish drywall | Creates clean surfaces for finishes |
| 7. Prime, paint and flooring | Ceiling and walls primed/painted; floor installed (timing varies) | Easier before cabinets go in |
| 8. Cabinets | Base and wall cabinets set, leveled and secured | Countertops need finished bases |
| 9. Countertops | Templating, fabrication, installation | Templates are made from installed cabinets |
| 10. Backsplash | Tile or panels installed | Sits on top of the countertop |
| 11. Fixtures and appliances | Sink, faucet, lights, outlets, appliances | Last, to avoid damage |
| 12. Final inspection and punch list | Inspector sign-off; touch-ups | Closes the permit |
Phase by phase
1. Plan and design
Measure the room, note window, door and vent locations, and decide early whether the layout stays the same. Moving the sink, range or walls adds plumbing, gas, electrical and possibly structural work, which raises cost and permit requirements. Pick appliances before cabinets so the openings fit their specified dimensions.
2. Permits and long-lead orders
Requirements vary by city and county. Cosmetic work such as painting or replacing cabinets in the same spot often does not need a permit, while new circuits, moved plumbing, gas lines, structural changes and new range-hood ducting commonly do. Your contractor usually pulls permits; if you are your own general contractor, the building department will explain the process. Order cabinets, specialty appliances and some countertop materials early; lead times can stretch for weeks.
3. Demolition
Shut off water, gas and the relevant circuits first. In homes built before 1978, paint may contain lead; EPA’s RRP rule requires paid contractors who disturb painted surfaces to be certified and use lead-safe work practices. Older materials such as some flooring, adhesives or textured ceilings may contain asbestos; test before demolition.
4. Structural and rough-in
Licensed trades handle this: framing changes, new or moved plumbing supply and drain lines, electrical circuits and outlets, gas lines and ducting. Never attempt DIY gas-line work. If you smell gas at any point, leave and call the gas utility or 911 from outside.
5. Inspections
Rough-in inspections happen while walls are open. Do not let anyone close walls before sign-off; failing to get an inspection can mean opening finished drywall later.
6. Insulation and drywall
Insulate exterior walls, then hang and finish drywall. Moisture-resistant board is often used near sinks; your contractor or local code will specify.
7. Paint and flooring
Prime and paint the ceiling and walls now, while there is nothing to protect. Flooring timing is debated: installing under the cabinet footprint costs more material but makes future changes easier; installing after cabinets saves material. Floating floors are usually installed after cabinets, since cabinets should not sit on them. If you are choosing a floor, see laminate vs vinyl plank flooring.
8 to 10. Cabinets, countertops, backsplash
Base cabinets must be level and secured before countertop templating. Stone and quartz fabricators usually template from installed cabinets, then return to install. For material trade-offs, see quartz vs granite countertops. Backsplash goes on last because it sits on the counter. Keeping existing cabinets? Our guide on how to paint kitchen cabinets covers a lower-cost option.
11 and 12. Fixtures, appliances and final inspection
Plumbers set the sink and faucet, electricians install devices and lights, and appliances are connected per their installation manuals. Gas appliance connections are for qualified installers. The final inspection closes the permit; keep the paperwork for future sale or insurance.
Budget ranges as of 2026
National cost guides published in 2026 put many kitchen remodels roughly in these bands, with large regional differences:
- Cosmetic or minor refresh (paint, hardware, counters, some appliances, same layout): roughly $10,000 to $25,000.
- Mid-range remodel (new cabinets, counters, flooring, appliances, same or similar layout): roughly $25,000 to $60,000.
- High-end or layout-changing remodel: roughly $60,000 and well beyond.
Cabinets are often the largest single line item, followed by labor, appliances and countertops. Many contractors suggest holding back a contingency, often 10 to 20 percent, for surprises found during demolition. These are broad ranges, not quotes; get at least three itemized bids.
Living through it
- Set up a temporary kitchen with a fridge, microwave and a small cooking appliance in another room.
- Expect dust; ask for plastic barriers and floor protection.
- Get a written schedule and agree how changes are approved and priced.
When to call a pro
Hire licensed professionals for structural work, electrical, plumbing and gas, and for anything requiring a permit. For dishwasher hookups, see how to install a dishwasher. Verify licenses and insurance, and confirm who is responsible for permits.
Bottom line
Plan fully and order early, then work from behind the walls outward: demo, rough-in, inspection, drywall, paint and floors, cabinets, counters, backsplash, fixtures. That order avoids rework, keeps inspectors satisfied and protects new finishes.
FAQ
How long does a kitchen remodel take?
Cosmetic updates can take a couple of weeks; full remodels often take several months including planning, permits and lead times.
Floors or cabinets first?
Either can work for nail-down or tile floors. Floating floors usually go in after cabinets so cabinets do not pin them down.
Do I need a permit to replace cabinets?
Often not, if no plumbing, electrical or structural work changes. Rules vary, so ask your building department.
Can I do some of the work myself?
Demolition, painting and some finish work, often yes. Electrical, plumbing and gas work usually require licensed trades and permits.