A small bathroom looks bigger when more of the floor stays visible, the surfaces repeat one main material, and storage goes up the wall instead of across it. The small bathrooms that work best share four traits: wall-hung or compact fixtures, one main tile used on several surfaces, a single metal finish, and one focal point such as a patterned wall or a large mirror.
The 17 photos below start with whole rooms and move to vanity and wall details. They include wet-room style showers, floating vanities, recessed niches, laundry tucked into cabinetry and bold tile used in one place only. Each caption describes what is visible and gives one practical way to recreate the idea.
1. Marble-Look Walls, Black Trim
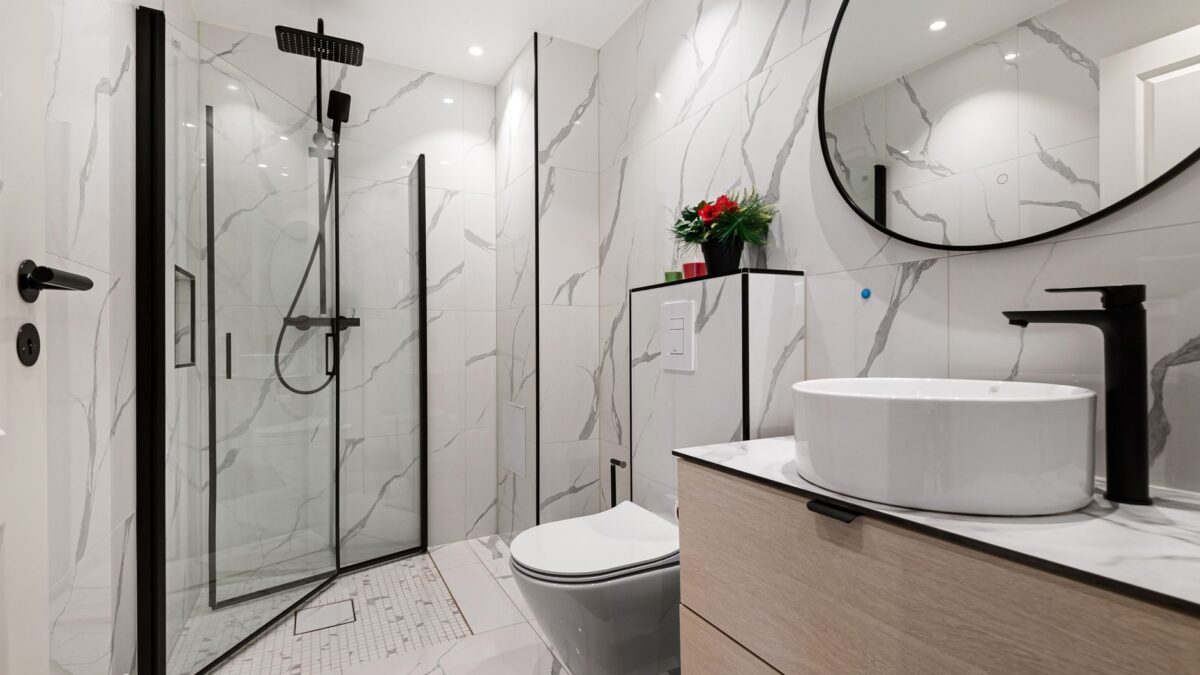
Large marble-look tiles cover the walls and floor of this small bathroom, and thin black lines repeat in the shower frame, faucet, door handle and round mirror. A wood-front vanity with a vessel sink and a wall-hung toilet keep more of the floor visible. To copy it, use one large-format tile on every surface and choose a single metal finish for all fixtures. Photo: Lisa Anna / Pexels
2. Wood-Look Tile Beside the Shower
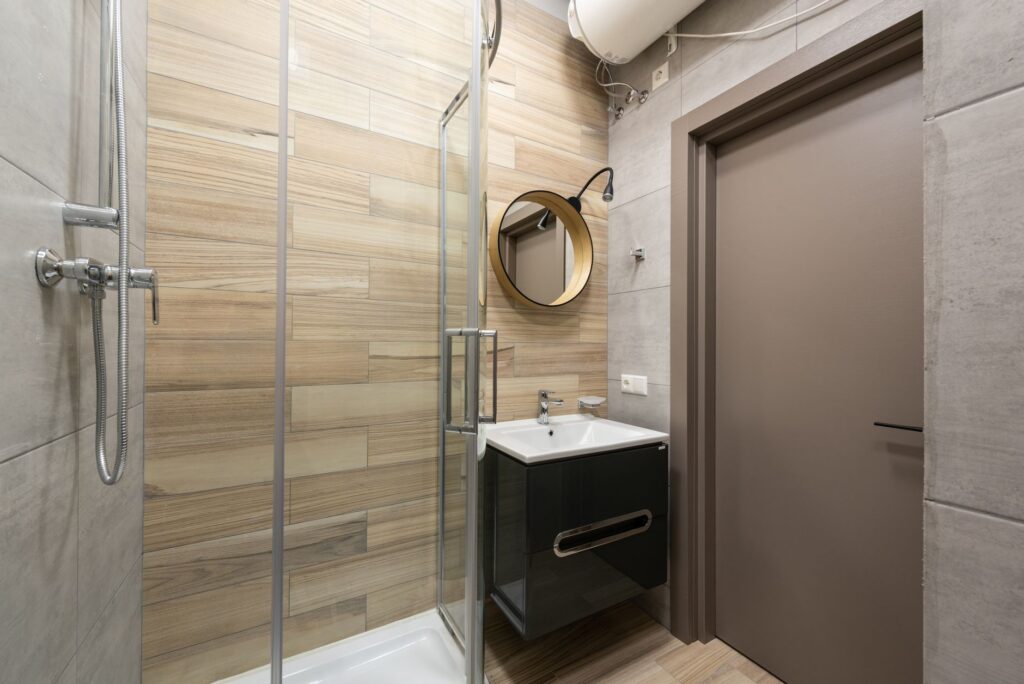
Wood-look plank tiles laid horizontally line the main wall, while gray stone-look tile covers the walls around it. A glass shower with a slim chrome frame sits next to a narrow wall-hung vanity with a black front, a small round framed mirror and a wall lamp. Try this by running one warm, wood-look tile on the wall you see first and keeping the shower enclosure light and see-through. Photo: Max Vakhtbovych / Pexels
3. Wood-Look Tile Wrapped Around a Tub
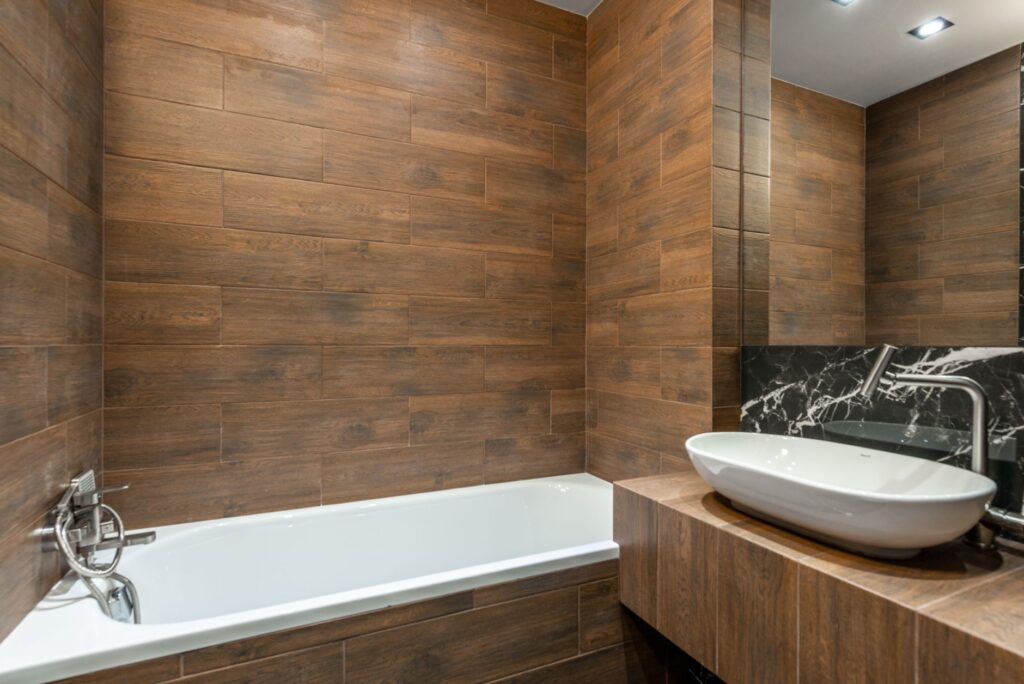
Brown wood-look plank tiles cover the walls, the tub front and a built-in vanity ledge, so the room reads as one continuous material. A white oval vessel sink sits on the ledge in front of a black marble-look panel, with a wall-mounted faucet above it. To copy it, carry one tile across walls and built-ins, then add one contrasting panel behind the sink as the accent. Photo: Max Vakhtbovych / Pexels
4. Wood-Look Band in a Stone-Look Room
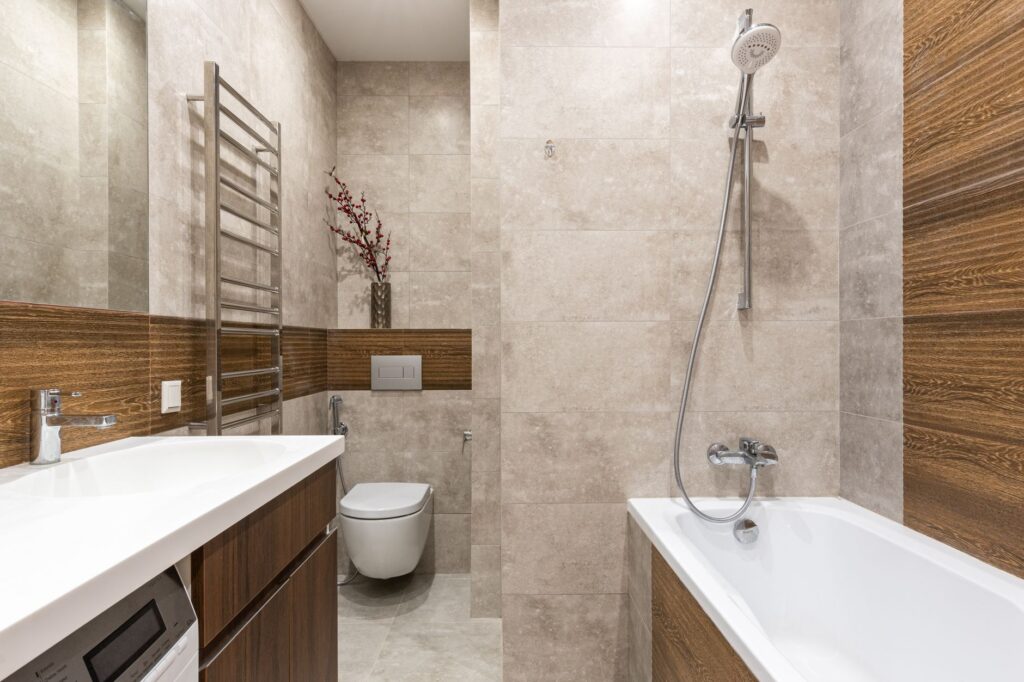
Beige stone-look tile covers this narrow bathroom, broken by a horizontal band of wood-look tile that runs behind a long white counter and the wall-hung toilet. A tall chrome towel warmer, a tub with a handheld shower and wood-look drawer fronts fill the room. Copy the trick with a single horizontal band at counter height: it leads the eye along the wall and can make a narrow room feel wider. Photo: Max Vakhtbovych / Pexels
5. Patterned Shower Wall, Brass Fittings
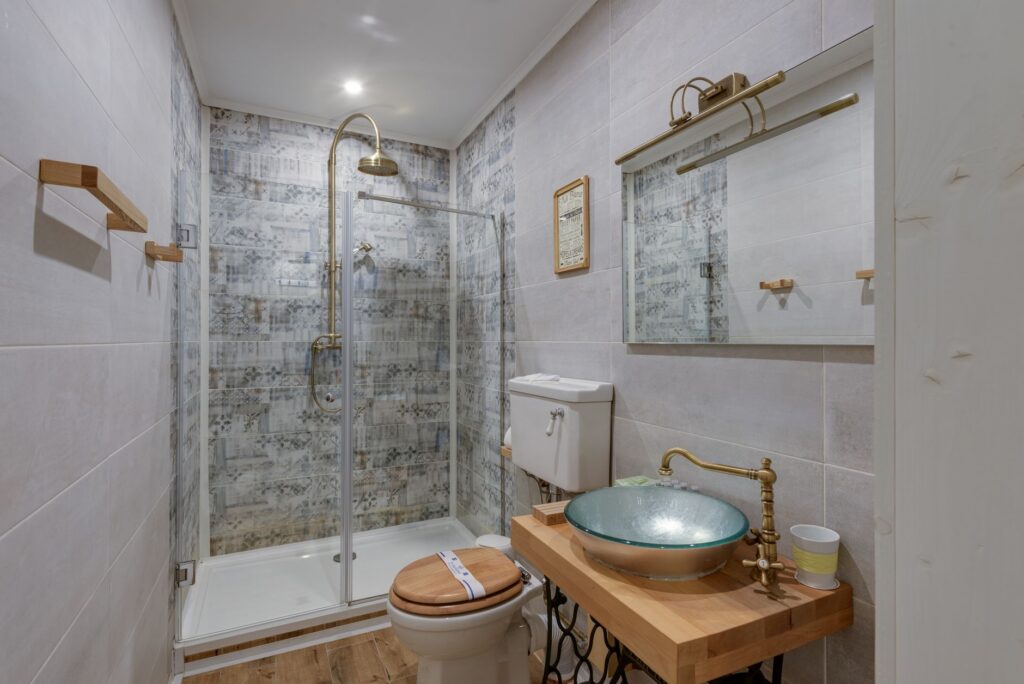
A glass shower is lined with blue-gray patterned tile while the rest of the room uses plain pale tile, so the pattern stays contained. Brass appears on the rain shower, the faucet over a glass vessel sink and the light above the mirror, and a wood counter and toilet seat add warmth. To recreate it, keep the bold tile inside the shower and repeat one metal tone on every fixture. Photo: Max Vakhtbovych / Pexels
6. Tall Storage Around the Washer
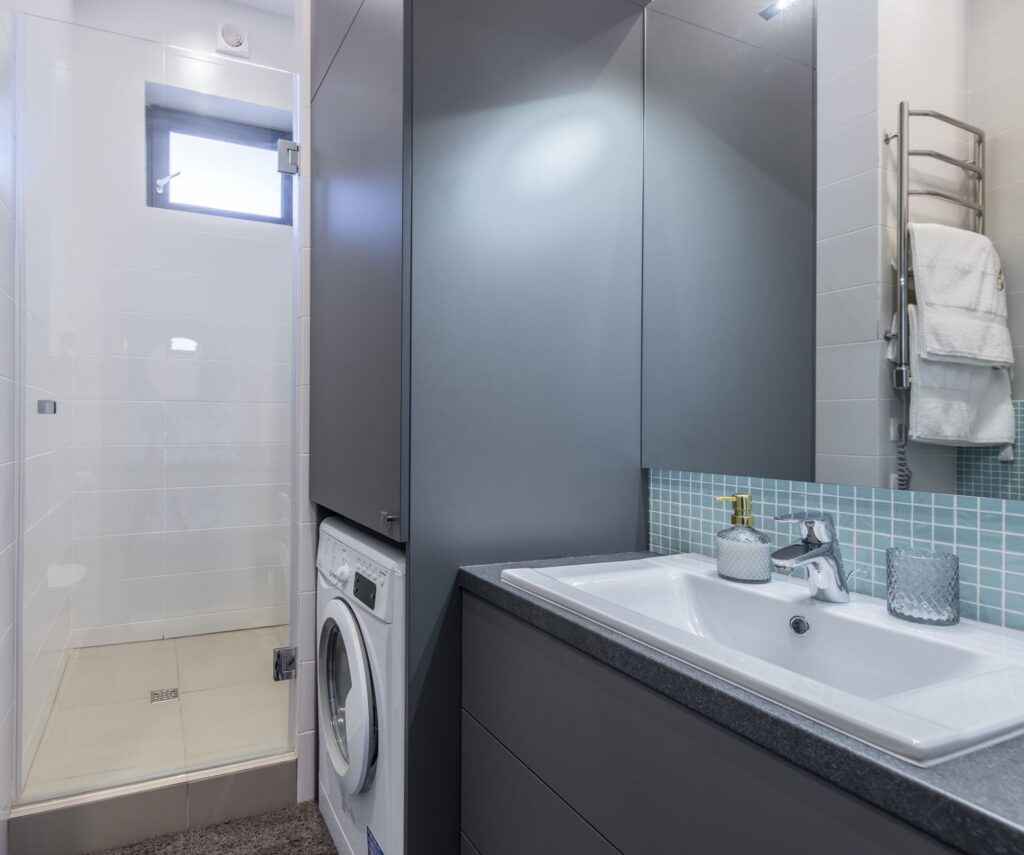
Gray full-height cabinets frame a front-loading washer and add storage above it, next to a wide sink on a gray vanity with a blue glass mosaic splash. A glass-door shower with white tile and a small high window sits on the other side. To copy it, build closed cabinets up to the ceiling around any appliance so the room holds more without using extra floor. Photo: Max Vakhtbovych / Pexels
7. Recessed Niches in Gray Mosaic
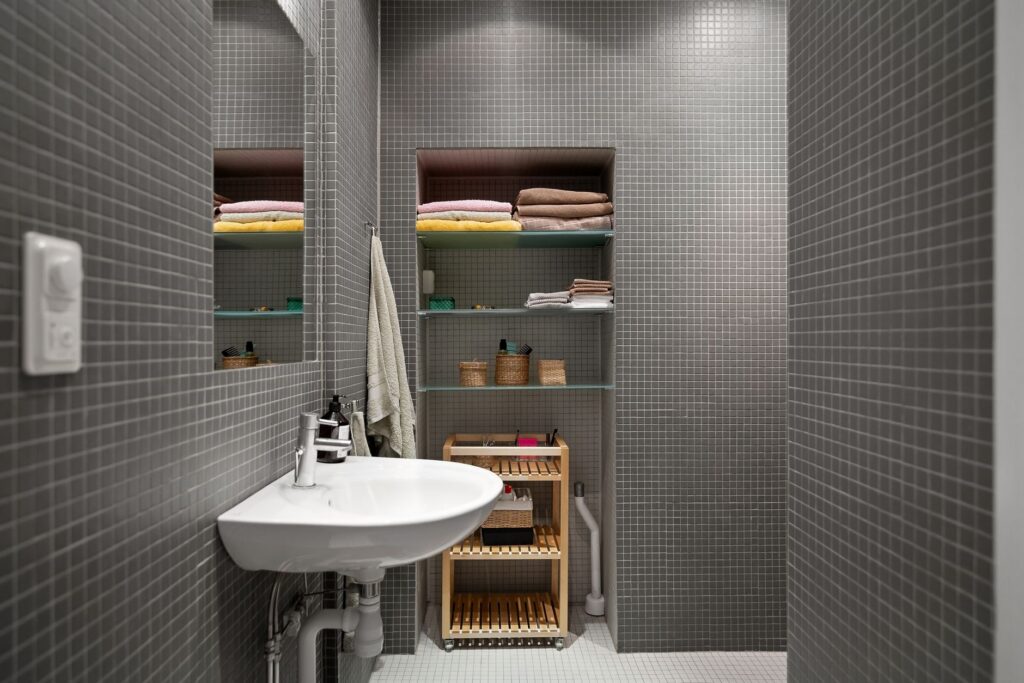
Small gray mosaic tiles cover the walls, and two recessed niches with glass shelves hold folded towels and baskets without sticking out into the room. A wall-mounted sink with exposed plumbing and a slatted wood rolling cart complete the corner. Copy it by recessing shelves into the wall wherever framing and plumbing allow, and tile the inside of each niche to match. Photo: Lisa Anna / Pexels
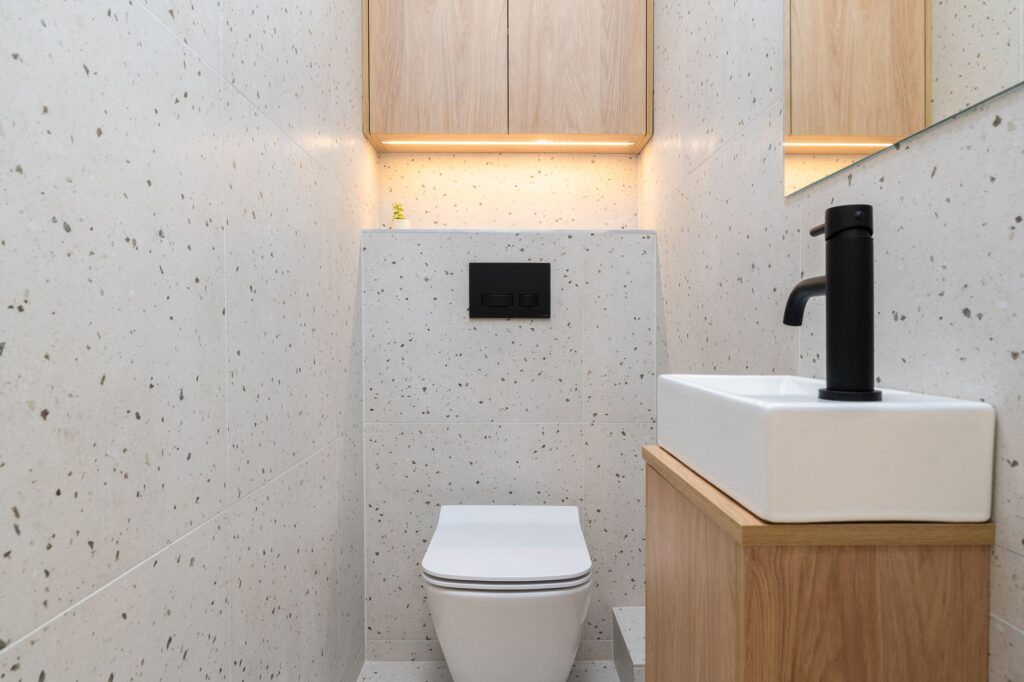
8. Terrazzo-Look Tile With Warm Wood
Speckled terrazzo-look tile covers the walls of this compact bathroom, with a wall-hung toilet in front of a tiled ledge. A wood cabinet above the toilet has a strip light along its underside, and a white vessel sink on a wood base has a tall matte black faucet. To copy the look, use the space above the toilet for closed storage and light its lower edge for a soft glow. Photo: Mateusz Pielech / Pexels
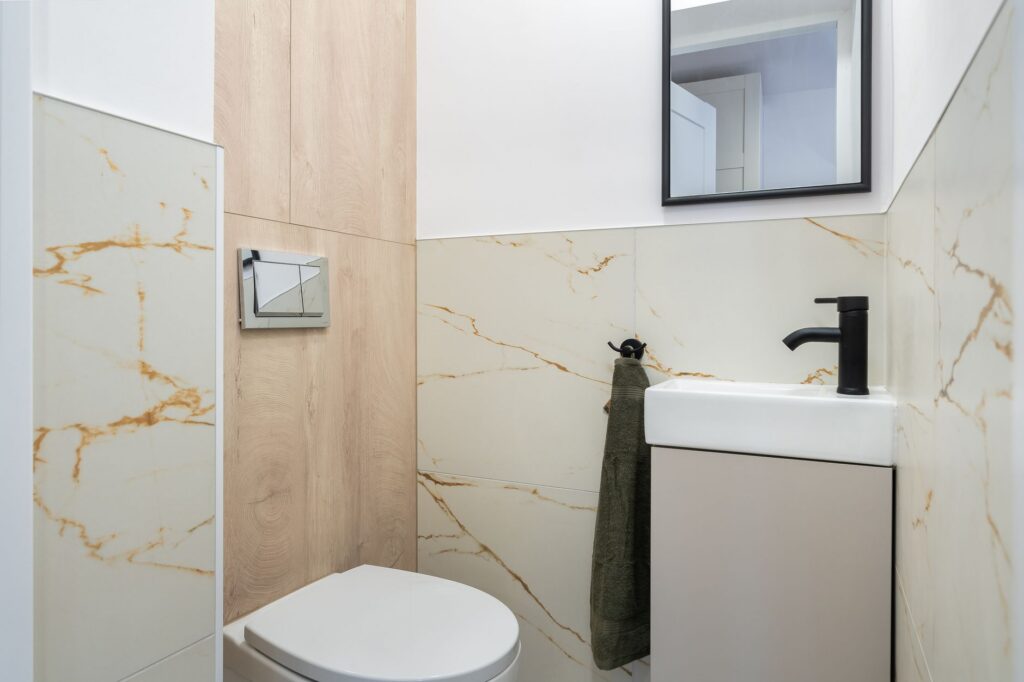
9. Gold-Veined Tile, Mini Vanity
Marble-look tile with golden veins covers the lower walls, and a vertical wood-look panel frames the flush plate above a wall-hung toilet. A very shallow vanity with a matte black faucet, a black-framed mirror and white paint above the tile keep the room light. Repeat this by tiling partway up the wall and painting above it, which keeps the amount of tile down in a small room. Photo: Mateusz Pielech / Pexels
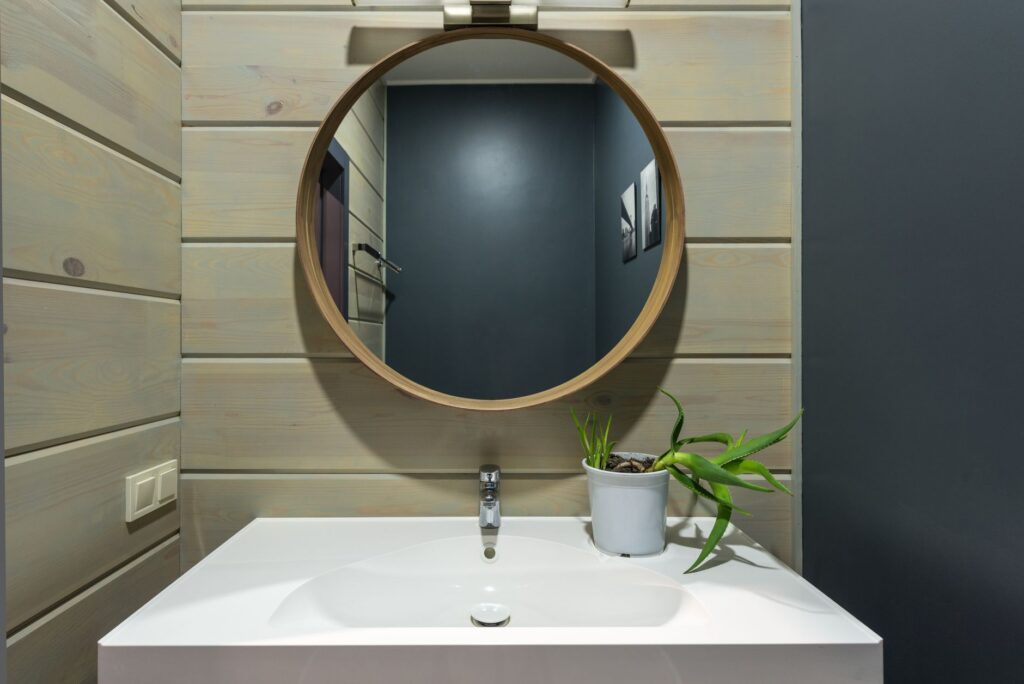
10. Round Mirror on Plank Paneling
Horizontal planks with a gray-washed wood finish line the wall behind a wide white sink, and a large round wood-framed mirror reflects the dark blue-gray wall beside it. A light fixture sits above the mirror and a potted plant stands on the sink deck. To copy it, choose a mirror nearly as wide as the sink and hang it on a textured wall so it becomes the focal point. Photo: Max Vakhtbovych / Pexels
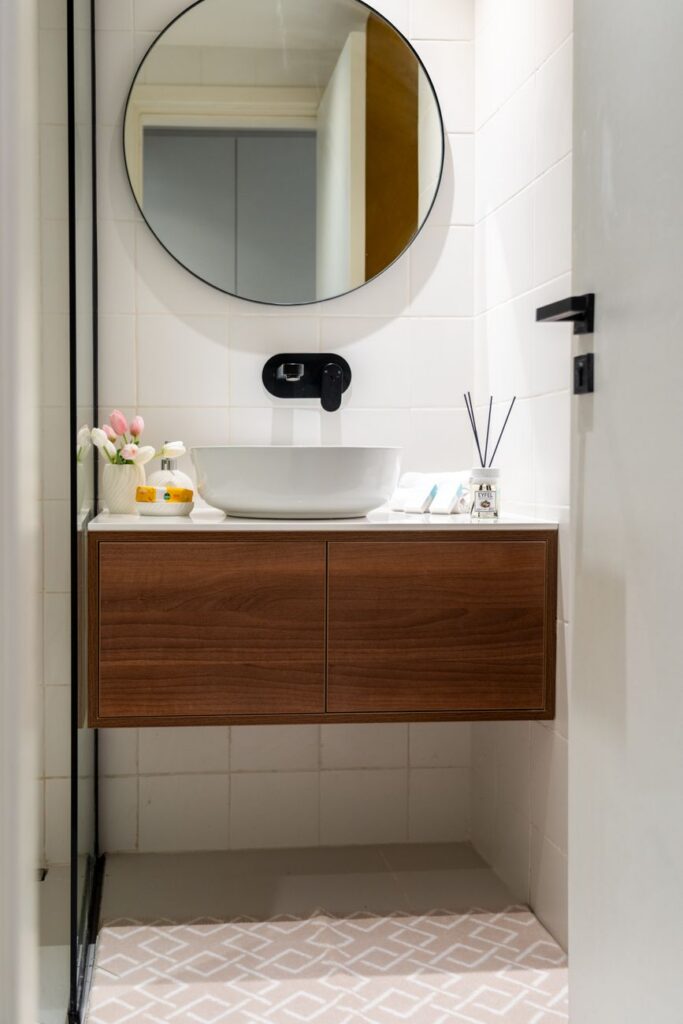
11. Floating Vanity, Round Mirror
A floating vanity in a walnut-look finish holds a white vessel bowl fed by a wall-mounted black faucet, under a round mirror with a thin black frame. White tile on the walls and a pale patterned floor keep the narrow space light. To repeat it, mount the vanity off the floor so more of the floor shows, and use a wall-mounted faucet to save counter depth. Photo: AJ Ahamad / Pexels
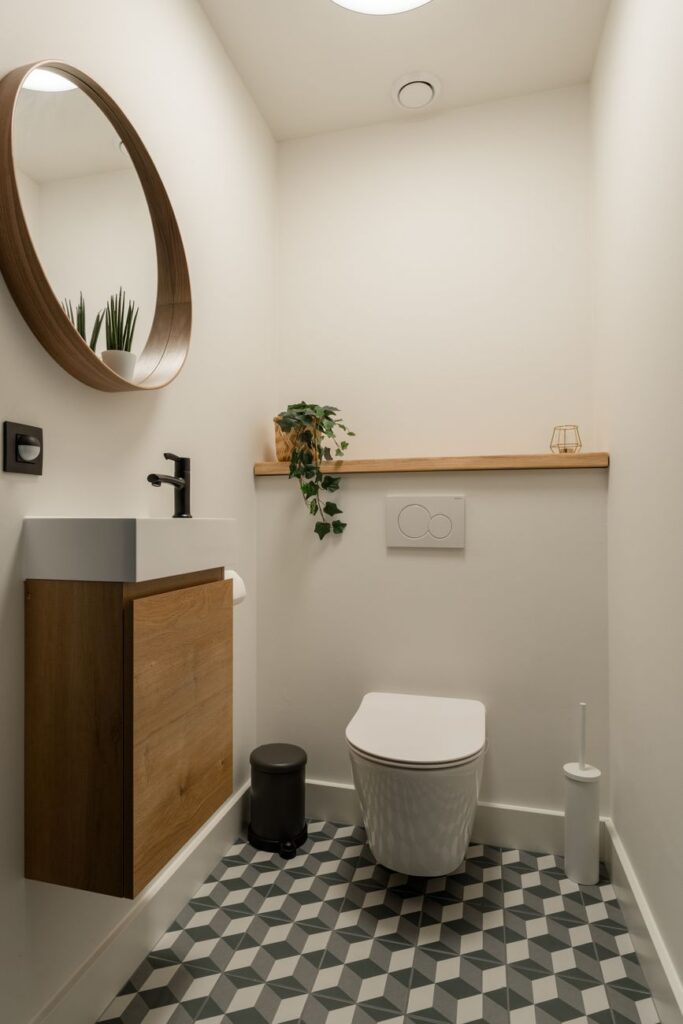
12. Geometric Floor in a Powder Room
Gray, white and charcoal tile laid in a 3D cube pattern covers the floor of this narrow powder room, while the walls stay plain off-white. A wall-hung wood-front vanity, a round wood mirror and a slim wood shelf over the toilet carry all the decor. Copy it by letting the floor hold the pattern in a small room and keeping walls and fixtures quiet. Photo: Fritz Jaspers / Pexels
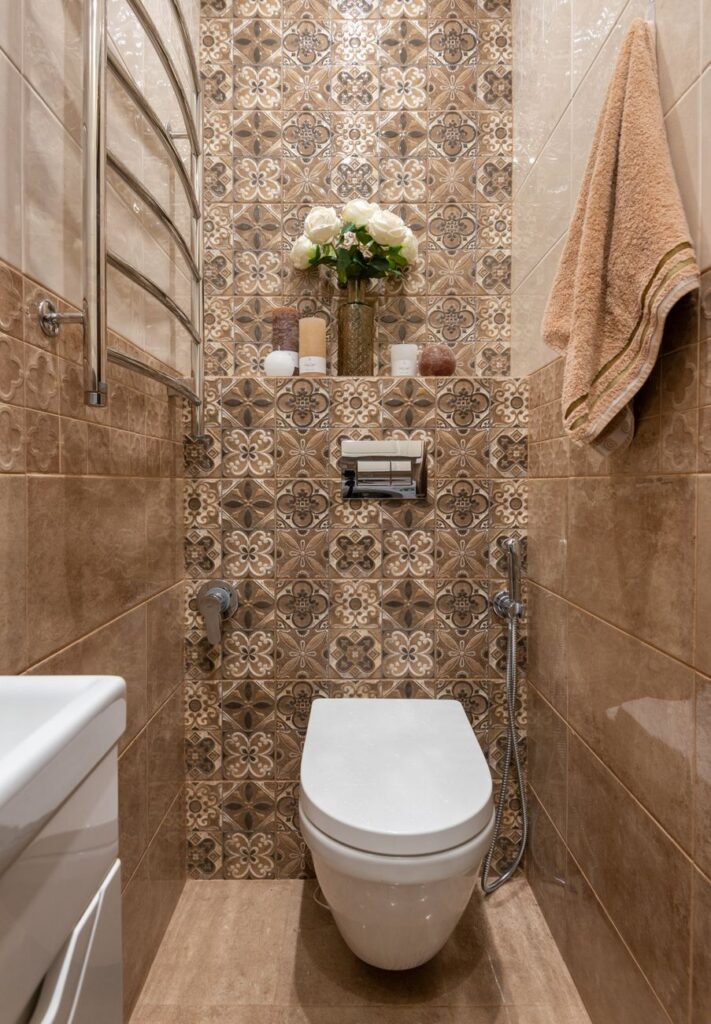
13. Patterned Feature Wall Behind the Toilet
Brown and cream patterned tile fills the end wall behind a wall-hung toilet, framed by plain glossy brown tile on the side walls. A tiled ledge above the toilet holds flowers and candles. To copy it, put the patterned tile only on the far wall of a narrow room, which draws the eye to the back and can make the space feel deeper. Photo: Max Vakhtbovych / Pexels
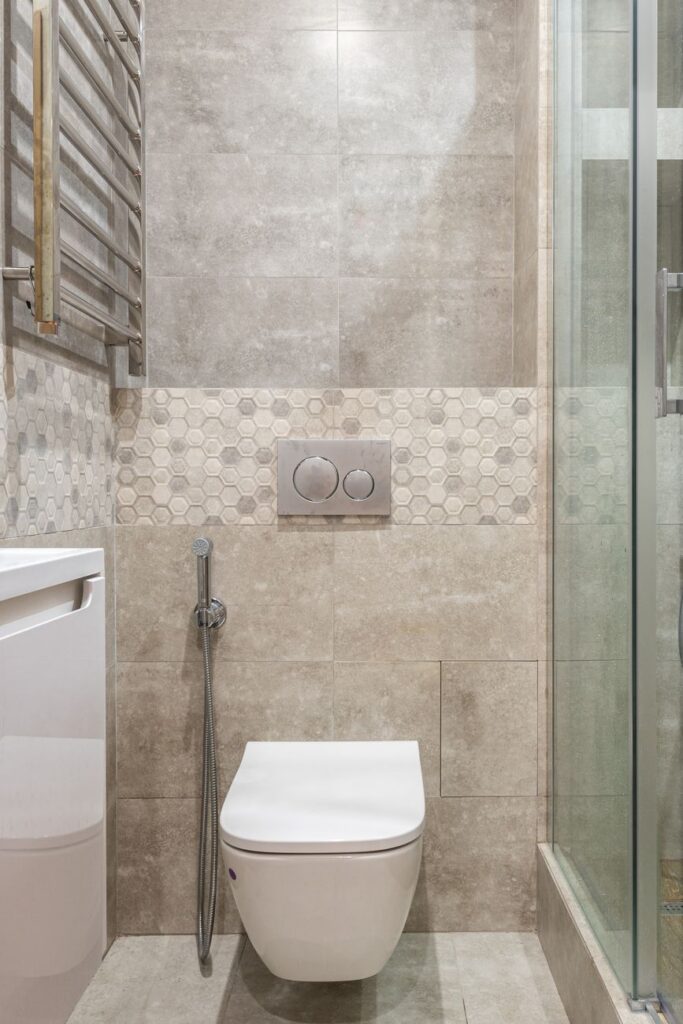
14. Hexagon Band on Stone-Look Tile
Large gray stone-look tiles cover the walls, with a band of hexagon-pattern tile at the height of the flush plate behind a wall-hung toilet. A handheld bidet sprayer, a glass shower to the right and a towel warmer on the left fit closely around the toilet. To copy it, use a decorative tile from the same collection as a band at one height so it lines up across the wall. Photo: Max Vakhtbovych / Pexels
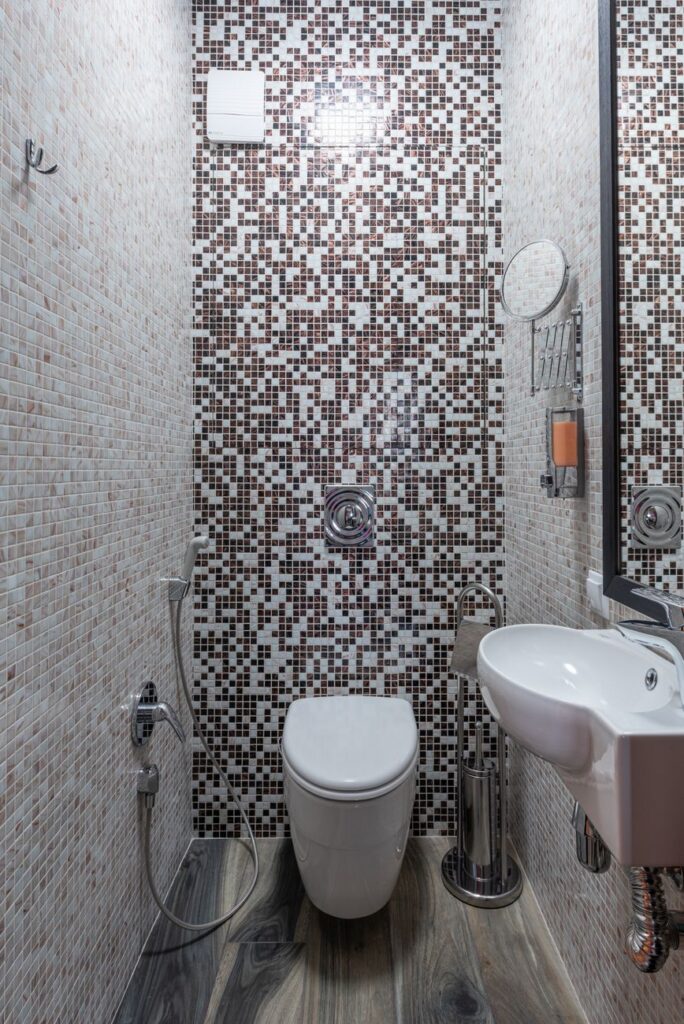
15. Mosaic Column Behind the Toilet
A vertical column of burgundy, brown and white mosaic runs from floor to ceiling behind a wall-hung toilet, set between walls of paler mosaic. A small rounded corner sink, a wall-mounted magnifying mirror and a wood-look floor fill the rest of the narrow room. Repeat the idea by running a darker mosaic in one vertical strip to draw the eye upward in a narrow bathroom. Photo: Max Vakhtbovych / Pexels
16. Brass Accents on Bright White
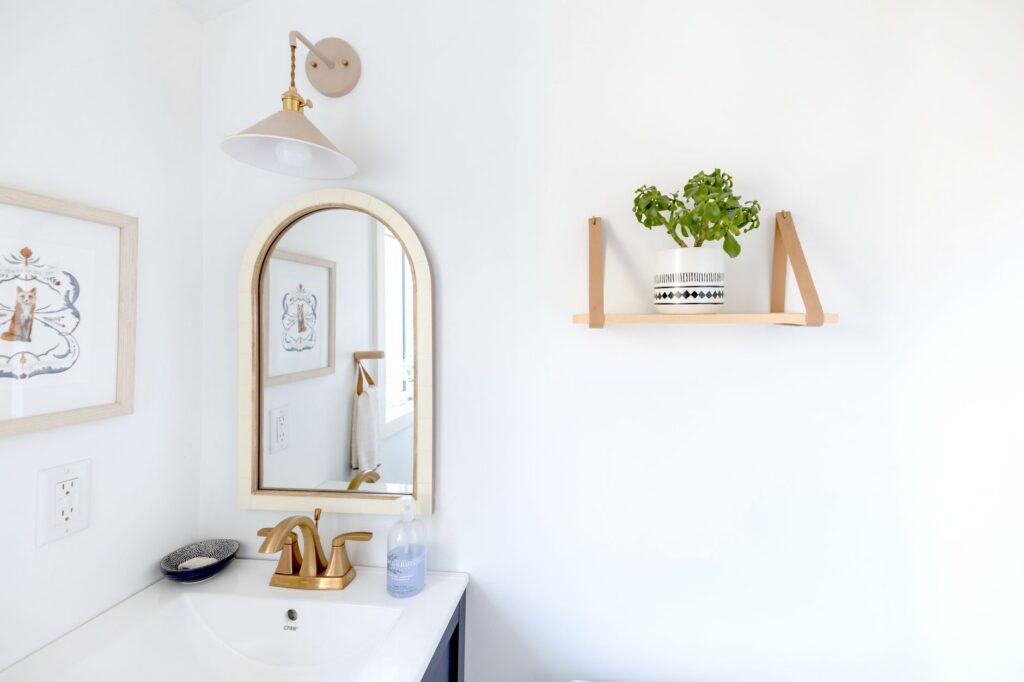
White walls set off an arched mirror with a pale wood frame, a brass faucet and a cone-shaped wall sconce with a brass arm. A small shelf hung on leather straps holds a plant, and framed art hangs on the side wall. To copy it, choose one warm metal for the faucet and light, then add a single shelf and one piece of art rather than many small objects. Photo: Andrea Davis / Pexels
17. Black Hardware on a Slatted Vanity
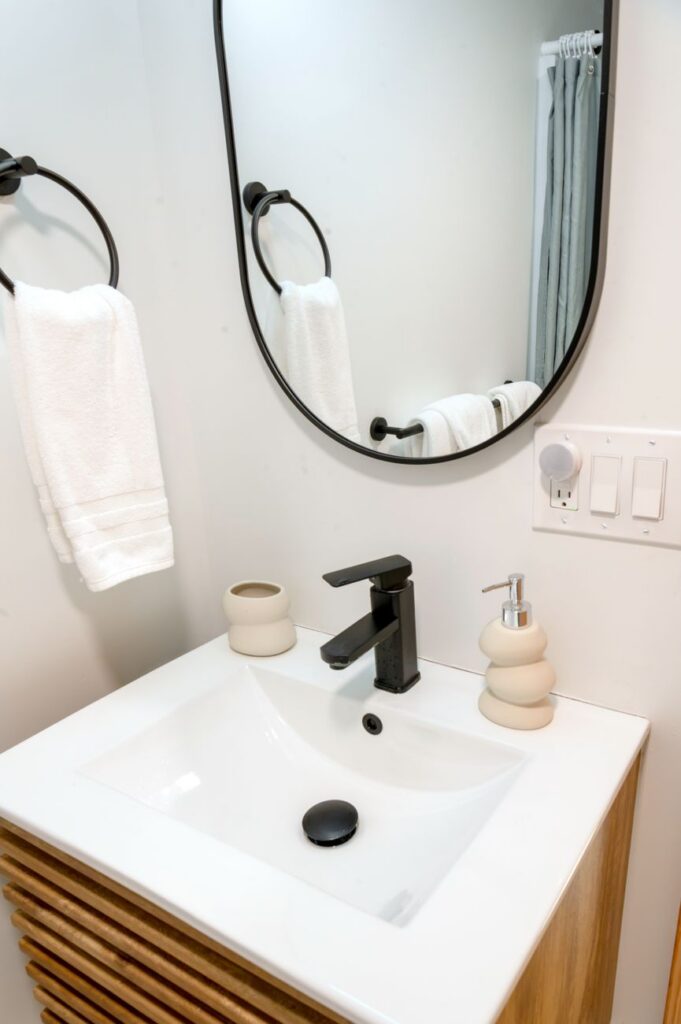
A compact vanity with a slatted wood base and a white integrated sink top is paired with a matte black faucet and a black-framed oval mirror. Black towel rings on the wall repeat the same finish. Copy this by picking one dark finish for the faucet, mirror and towel hardware so a small vanity looks like a planned set. Photo: Andrea Davis / Pexels
How do you make a small bathroom look bigger?
The quickest way to make a small bathroom look bigger is to show more floor and use fewer materials. Wall-hung toilets and floating vanities leave the floor continuous, clear or thin-framed shower glass keeps sightlines open, and a large mirror doubles the light. Limit the room to one main tile, one accent and one metal finish so the eye has fewer edges to stop on.
What fixtures save the most space in a small bathroom?
Fixtures that mount on the wall or sit inside it save the most space, because they free up floor and elbow room.
Element
Options
Works best when
Toilet
Wall-hung with in-wall tank, or compact floor model
You can open the wall for a carrier frame
Vanity
Floating vanity, shallow-depth vanity, vessel sink on a ledge
The room is narrow and you need knee and floor space
Sink
Wall-mounted, corner or mini basin
The bathroom is a powder room or toilet room
Shower
Glass enclosure or walk-in with a fixed glass panel
Nobody needs a tub and you want an open look
Storage
Recessed niches, cabinet above the toilet, tall cabinet
Wall depth or height is free while floor is not
Towels
Wall-mounted towel warmer, hooks or rings
There is no room for a towel bar wide enough to spread towels
What tile is best for a small bathroom?
Large-format tile is usually best on the walls of a small bathroom, because fewer grout lines make the surface look calm and continuous. Save smaller tile and mosaics for floors and shower pans, where extra grout lines add grip, or for one vertical strip as an accent. If you want pattern, put it on a single wall, the floor or the inside of the shower, not on every surface.