Good kitchen island lighting does two jobs: it puts light on the counter where you prep, and it gives the room a focal point. The examples that work best share a few traits: pendants sized to the island, a finish that repeats somewhere else in the kitchen, recessed or under-cabinet light for general brightness, and shades that do not block the view across the room.
The 17 photos below cover the main options, from rows of matching domes and single orb chandeliers to rattan clusters, open lanterns and bare bulbs on colored cords. Each photo comes with a short description of what you can see and one practical way to repeat the idea at home.
The wide shots come first to show how fixtures relate to the whole kitchen; close-ups of shades and bulbs follow at the end.
1. Three Black Domes Over a Long Island
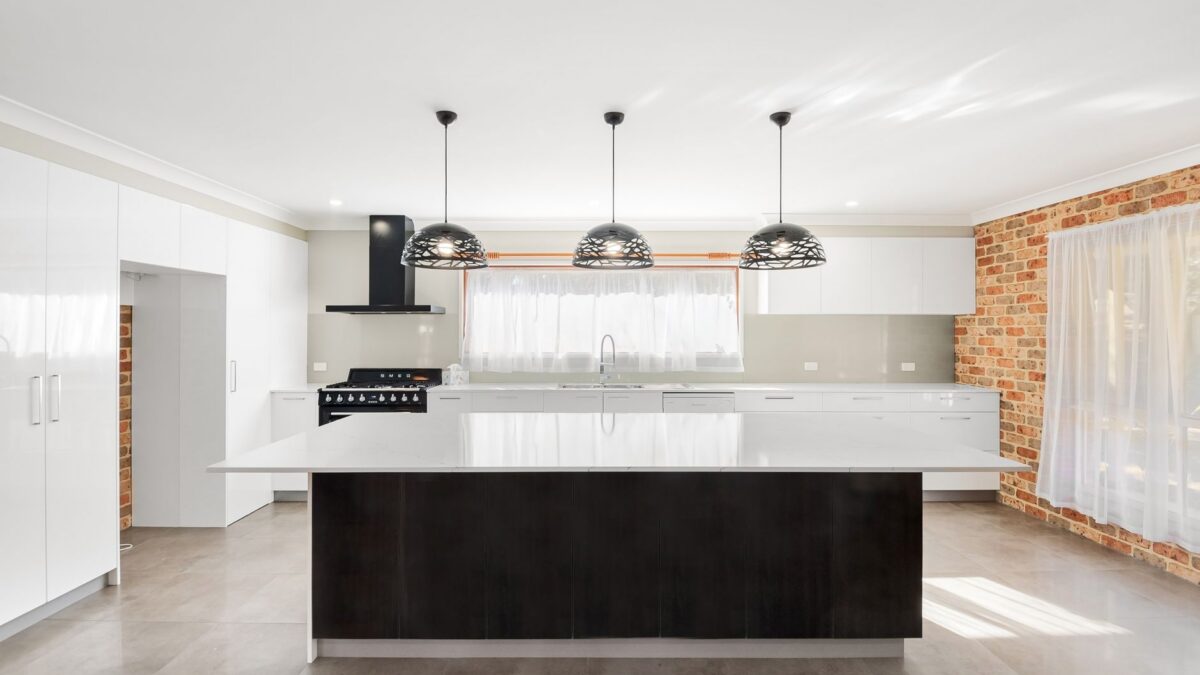
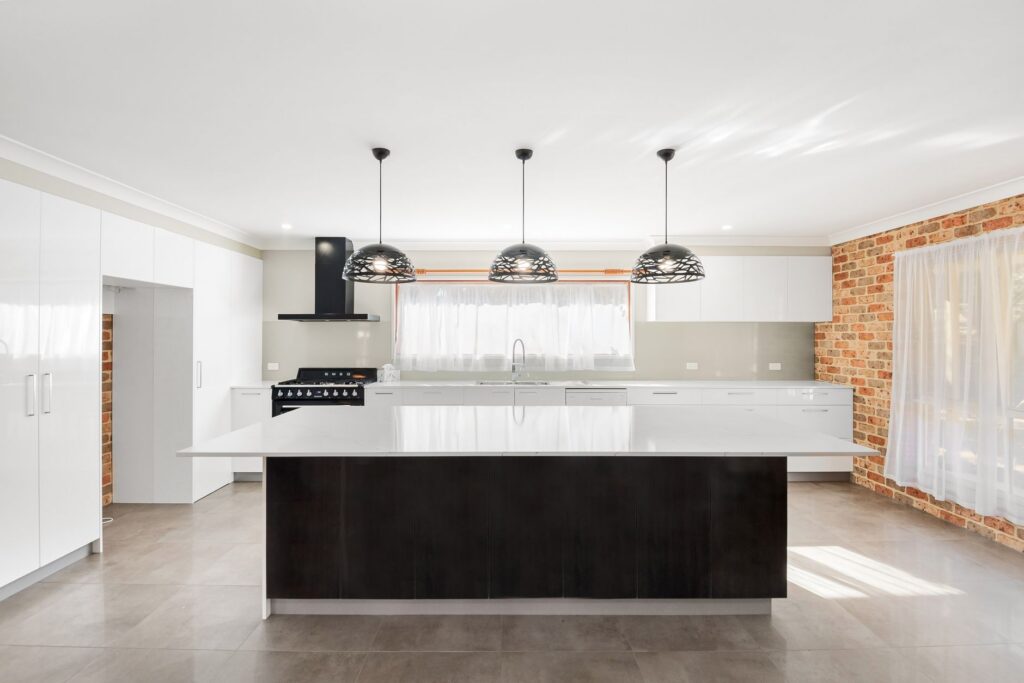
Three black perforated dome pendants hang in a straight row over a long island with a dark wood-look base and a thick white top. White flat-panel cabinets, a black range hood and an exposed red brick wall with sheer curtains frame the open kitchen. To copy it, space identical pendants evenly along the island and pick a dark finish that echoes the island base. Photo: Alex Tyson / Pexels
2. Geometric Drums in Black and Brass
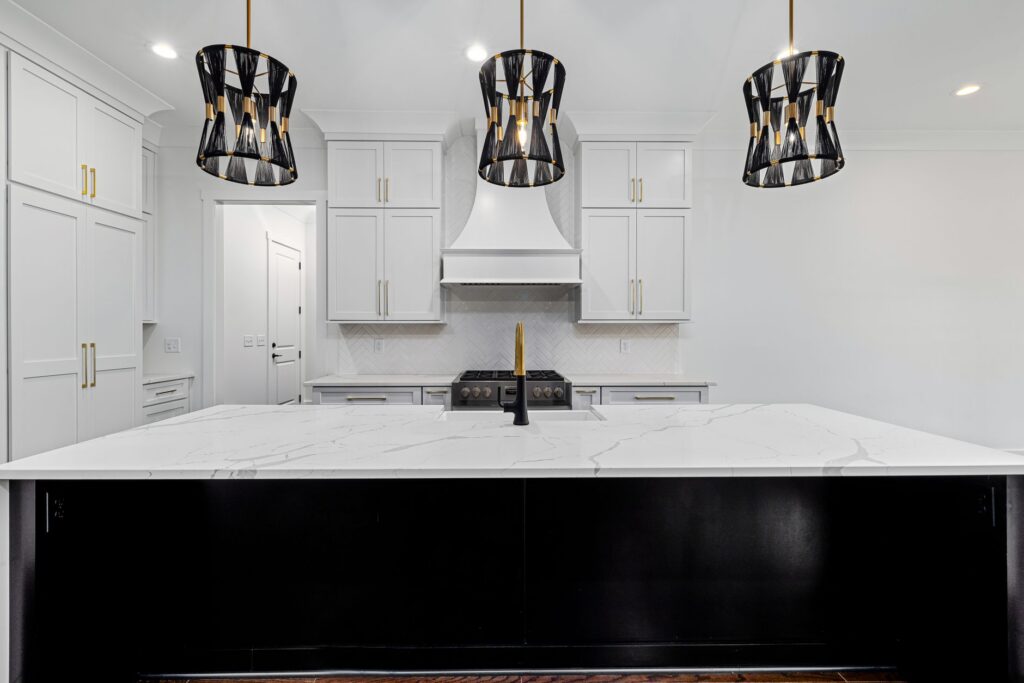
Three black drum-shaped pendants with a geometric pattern and brass details hang over a white marble-look island with a solid black base. Behind it, white shaker cabinets with brass pulls flank a white plaster-style range hood. To copy it, let patterned pendants be the bold element in an otherwise white kitchen, and repeat their metal finish in the cabinet hardware. Photo: Curtis Adams / Pexels
3. Woven Cages Over a Painted Island
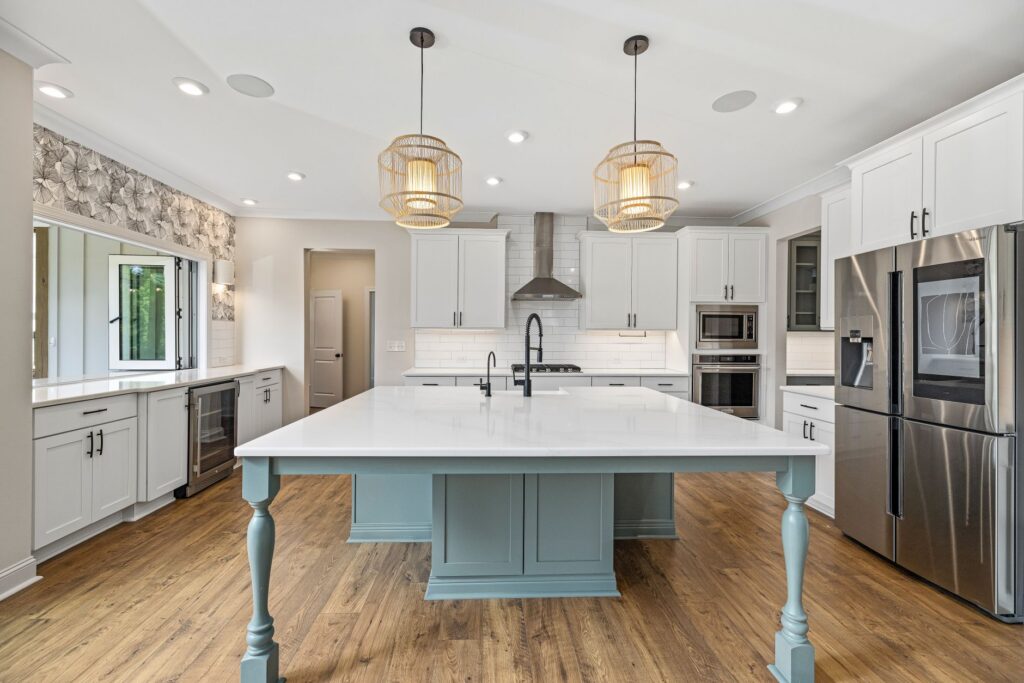
Two woven cage-style pendants hang over a large island with a pale blue-green painted base, turned legs at the corners and a white top. Recessed ceiling lights, white cabinets, a stainless refrigerator and wood floors surround it. To copy it, choose natural-texture pendants to soften a painted island, and use recessed lights for general light so the pendants can stay decorative. Photo: Curtis Adams / Pexels
4. Clear Glass Globes on an Olive Island
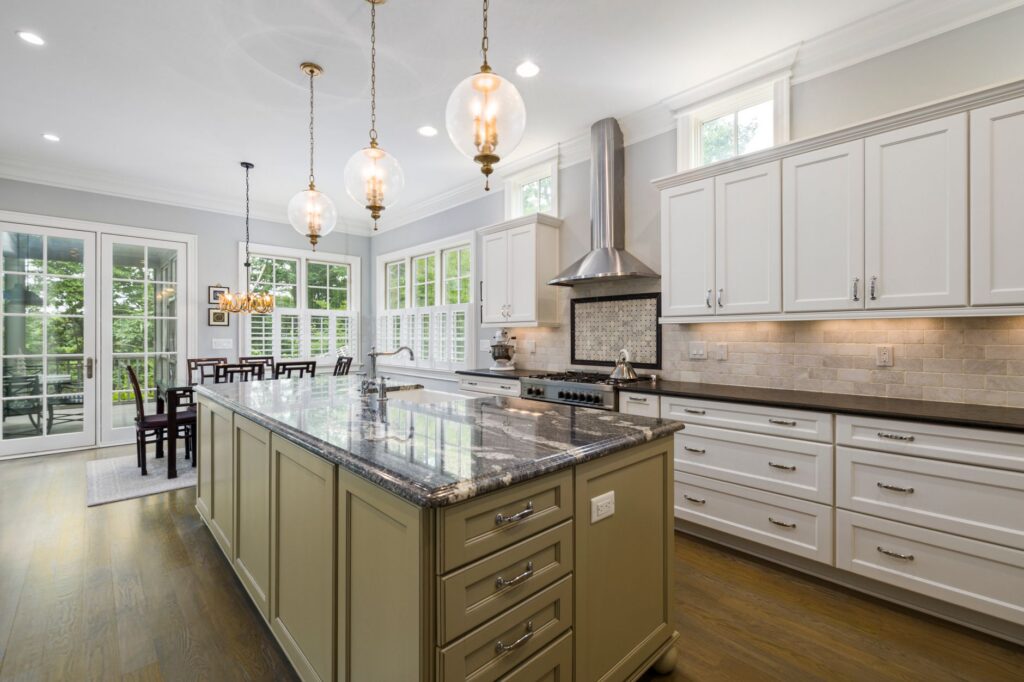
Three clear glass globe pendants with brass fittings hang at slightly different heights over a long olive-green island with a dark veined stone top. White cabinets, a stainless hood and a dining area with French doors complete the view. To copy it, use clear glass shades when you want light over a long island without blocking the sight line to the room beyond. Photo: Curtis Adams / Pexels
5. One Orb Chandelier Instead of Pendants
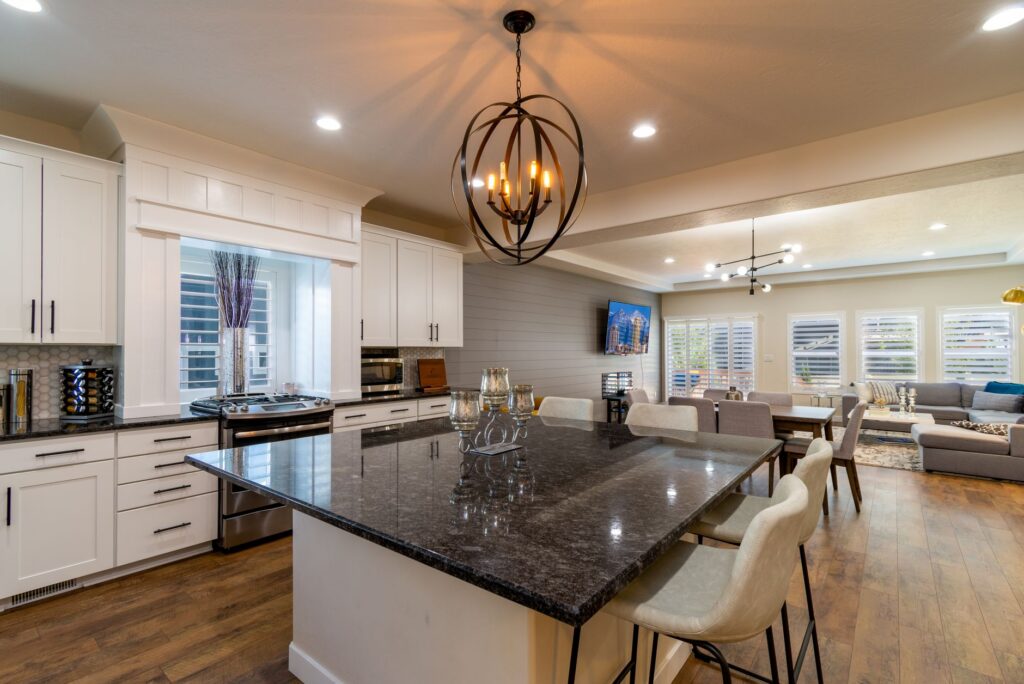
A single open orb chandelier with candle-style bulbs hangs over a dark speckled granite island with upholstered counter stools. White cabinets line the walls, and the kitchen opens to a dining area with a linear fixture and a living room. To copy it, swap a row of pendants for one larger fixture centered on the island when the island is closer to square. Photo: Get Lost Mike / Pexels
6. Brass Domes in an Open Plan
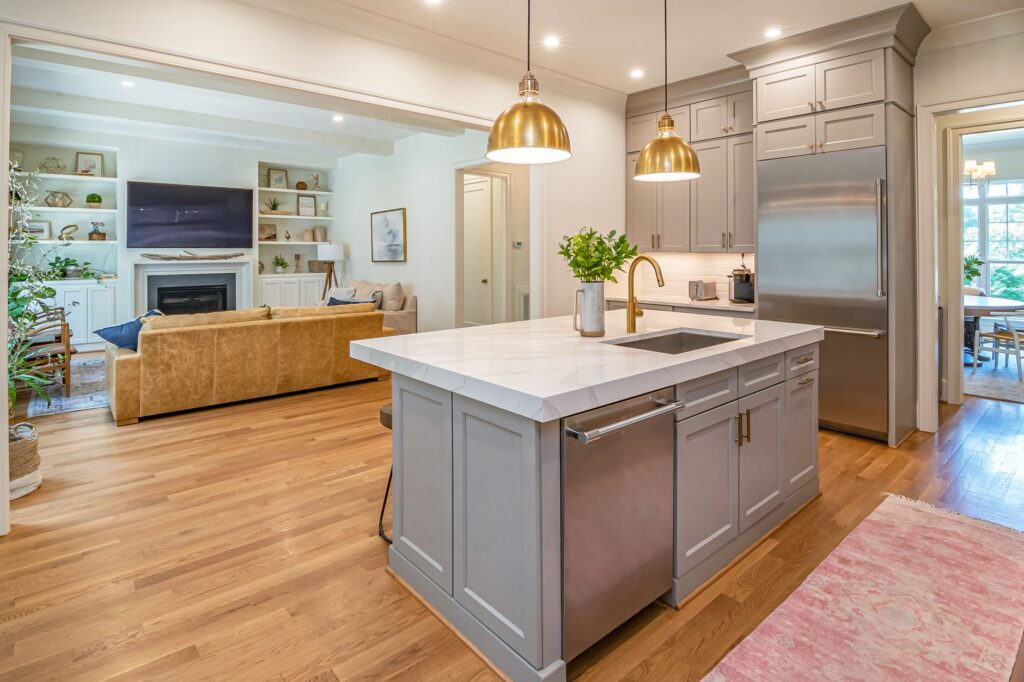
Two brass dome pendants hang over a gray island with a white top, an undermount sink and a dishwasher. The kitchen opens to a living room with built-in shelves and a fireplace, with wood floors and a pink rug running through. To copy it, pick warm metal pendants so the island lighting relates to lamps and finishes in the adjoining living space. Photo: Curtis Adams / Pexels
7. Tinted Glass Pendants at Varied Heights
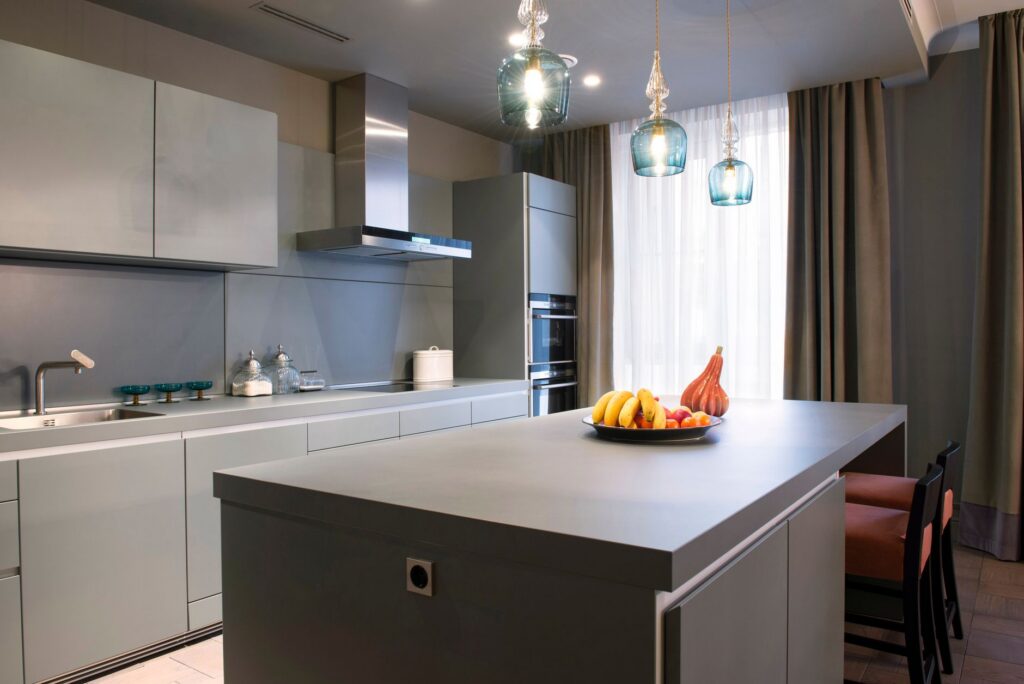
Three blue-tinted glass pendants hang at staggered heights over a dark gray island with a matte top and a bowl of fruit. The kitchen behind has gray flat-panel cabinets, a stainless hood and tall curtains at the window. To copy it, hang colored glass pendants at different drops for a relaxed look, keeping the lowest one clear of head height when standing. Photo: Ksenia Chernaya / Pexels
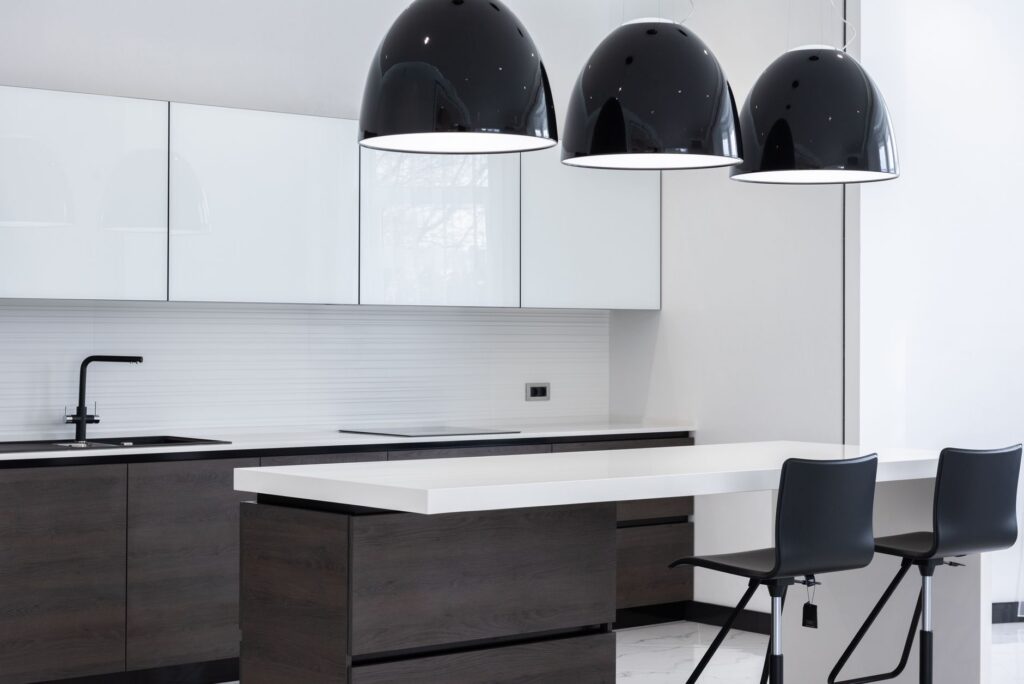
8. Oversized Glossy Black Domes
Three oversized glossy black dome pendants hang close together over a white island counter with black stools. Glossy white upper cabinets and dark wood-grain lower cabinets line the wall, with a black faucet at the sink. To copy it, choose a few large shades instead of many small ones in a minimalist kitchen, and repeat the black in the stools and faucet. Photo: Max Vakhtbovych / Pexels
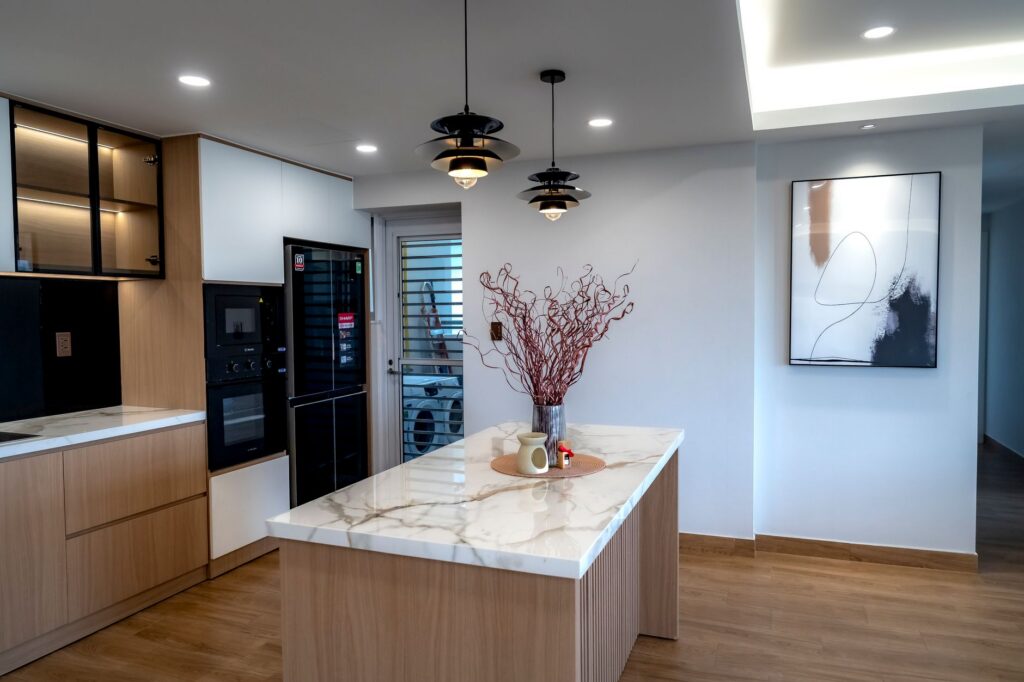
9. Layered Shades Over Marble and Wood
Two black pendants with stacked, layered shades hang over an island with a marble-look top and a vertical wood slat base. Wood cabinets, built-in ovens, a black glass-front cabinet and a recessed ceiling cove with light surround it. To copy it, pair dark pendants with a pale stone top and warm wood so the fixtures stand out without the room feeling heavy. Photo: Quang Nguyen Vinh / Pexels
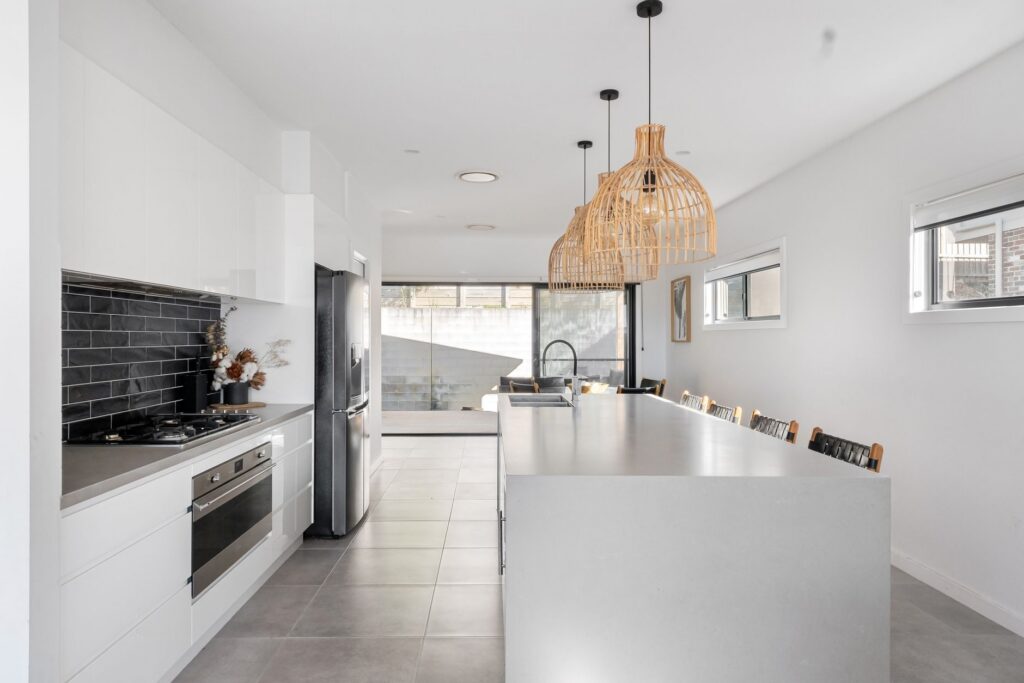
10. Rattan Cluster at the Galley End
A cluster of three woven rattan pendants hangs at the far end of a long island with a waterfall edge in gray stone or a concrete-look surface. White cabinets, black tile backsplash, built-in ovens and a tile floor line the galley, ending at a wall of glass. To copy it, group pendants at the seating end of a long island instead of spacing them along it. Photo: Lisa Anna / Pexels
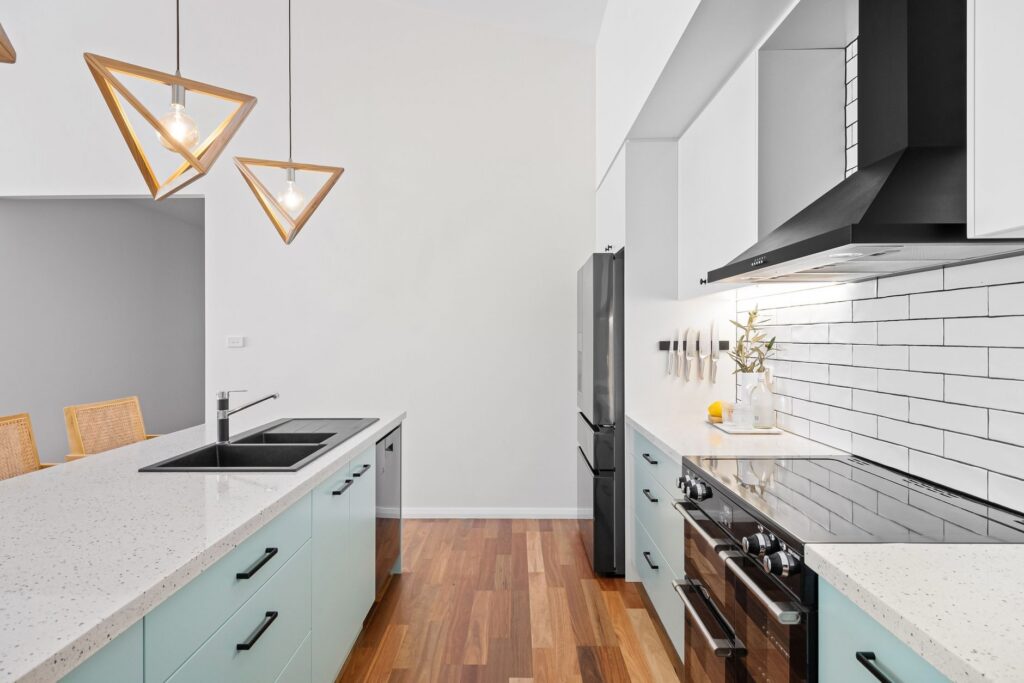
11. Open Wood Triangles Over Mint Cabinets
Two open triangle pendants in light wood hang over an island with pale mint cabinets, a speckled white top and a black sink. White subway tile, a black hood and wood floors complete the galley. To copy it, use open-frame pendants when the ceiling feels low or the room is narrow, because they add shape without visual bulk. Photo: Lisa Anna / Pexels
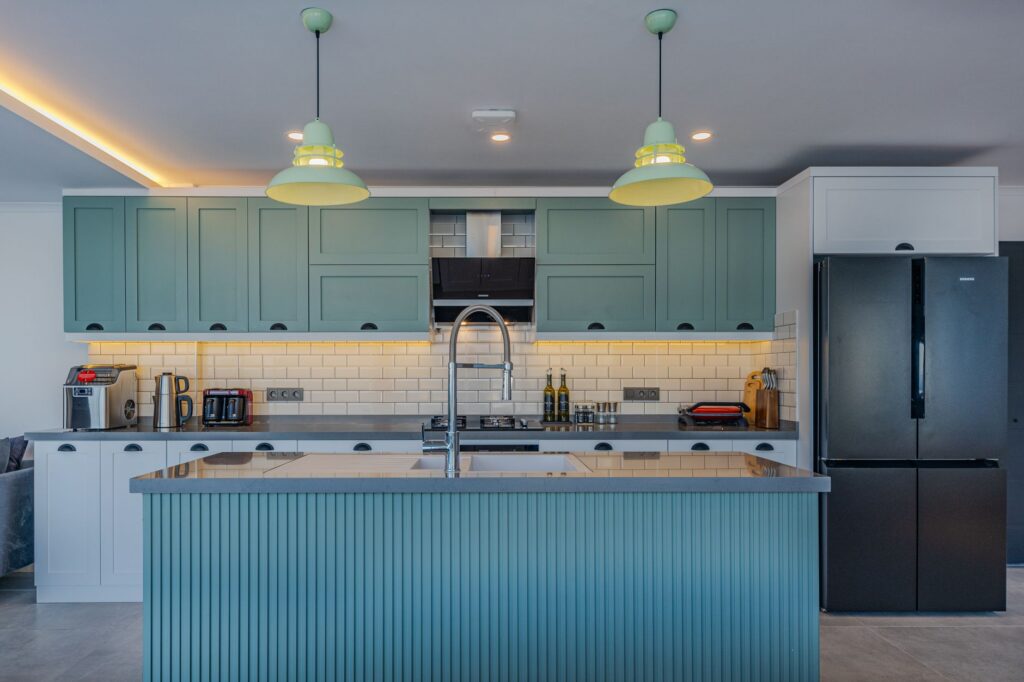
12. Mint Enamel Domes With Cove Lighting
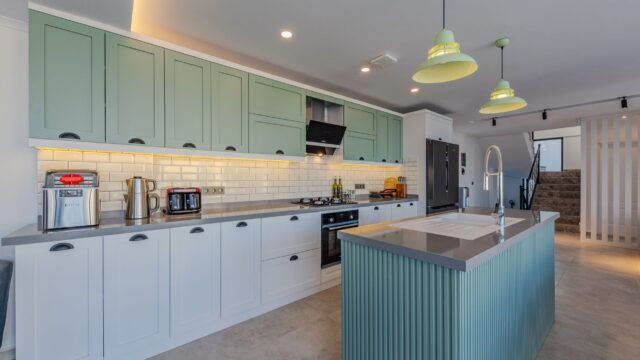
Two mint-green enamel dome pendants hang over a teal island with a vertical fluted panel front and a gray top. Teal shaker cabinets, a strip of warm cove light at the ceiling and lights under the upper cabinets add layers. To copy it, match pendant color to the cabinetry and add under-cabinet strips so the counters are lit even with the pendants off. Photo: Ahmet ÇÖTÜR / Pexels
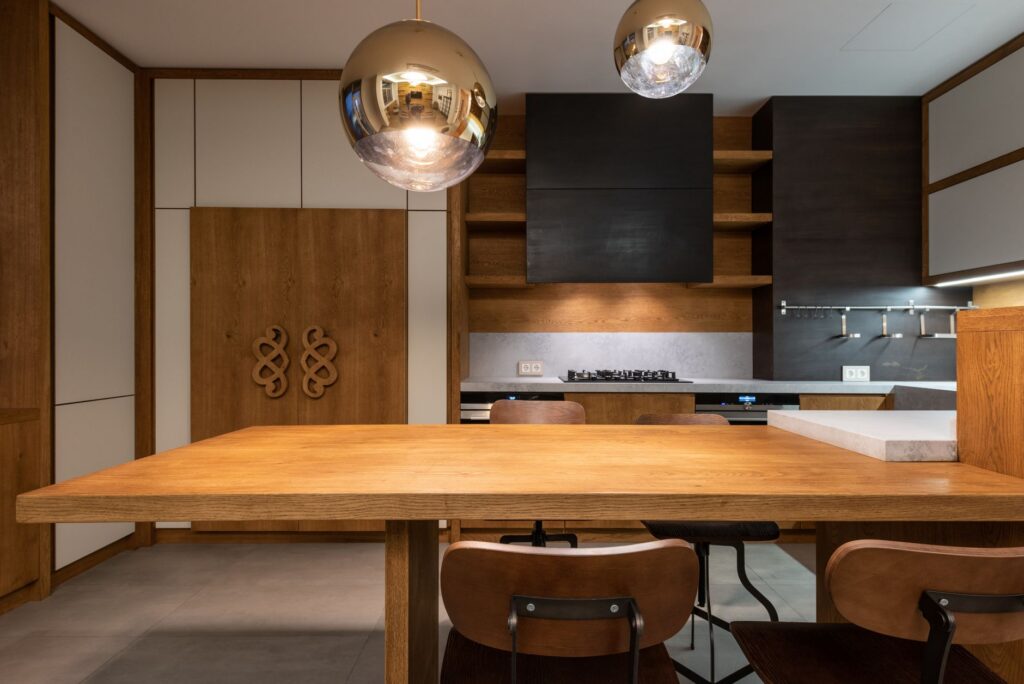
13. Mirrored Globes Over a Wood Table
Two mirrored gold globe pendants hang over a long solid-wood table that sits in front of the kitchen run. Dark wood cabinets, open shelving, a black hood and leather-seat chairs complete the warm scheme. To copy it, choose reflective globes over a table-height island or dining table; they bounce light and read as decoration even when switched off. Photo: Max Vakhtbovych / Pexels
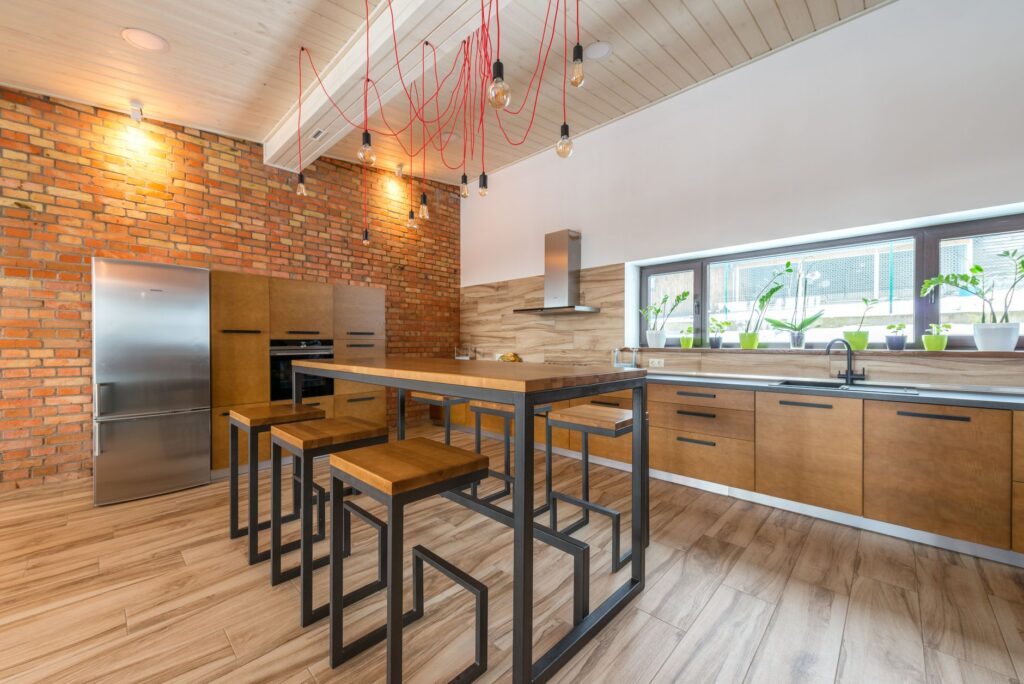
14. Bare Bulbs on Red Cords
A cluster of bare filament bulbs on red fabric cords hangs from a sloped wood-plank ceiling over a tall wood-and-steel bar table with matching stools. A red brick wall, wood-front cabinets and a long window with plants complete the industrial look. To copy it, drape exposed-bulb cords at varied lengths over a bar table and use colored cord as the accent. Photo: Max Vakhtbovych / Pexels
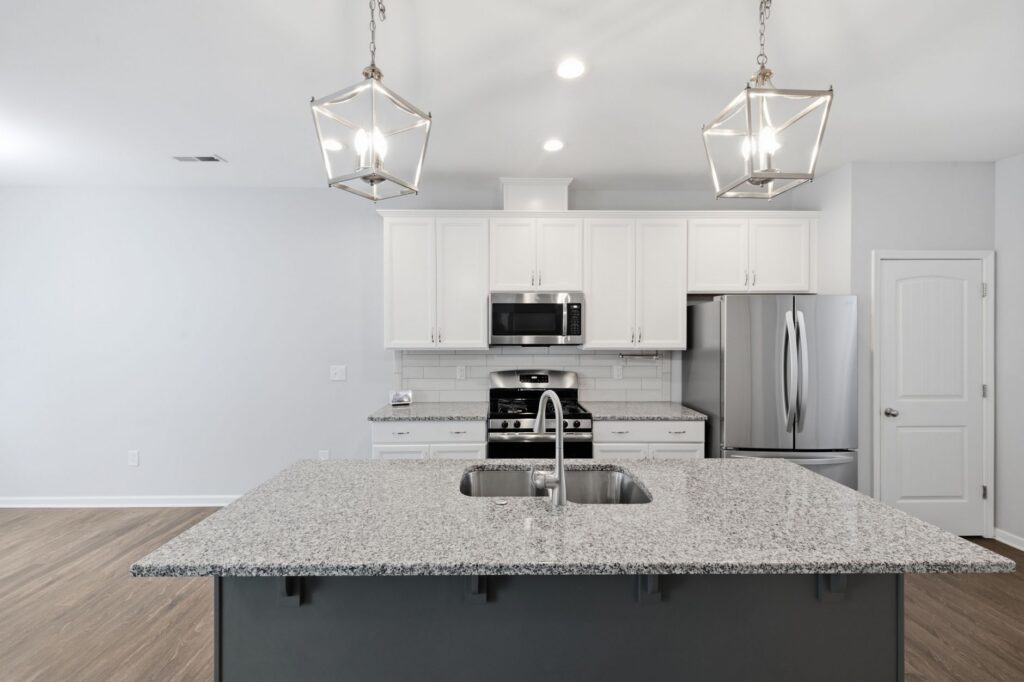
15. Lantern Pendants Over Granite
Two open lantern pendants in polished metal hang over a speckled granite island with a dark gray base and a double sink. White cabinets, a white subway backsplash and stainless appliances fill the wall behind. To copy it, choose lantern frames when you want a classic look that still lets light spread out sideways across the counter. Photo: Curtis Adams / Pexels
16. Clear Glass Bells Over White Stone
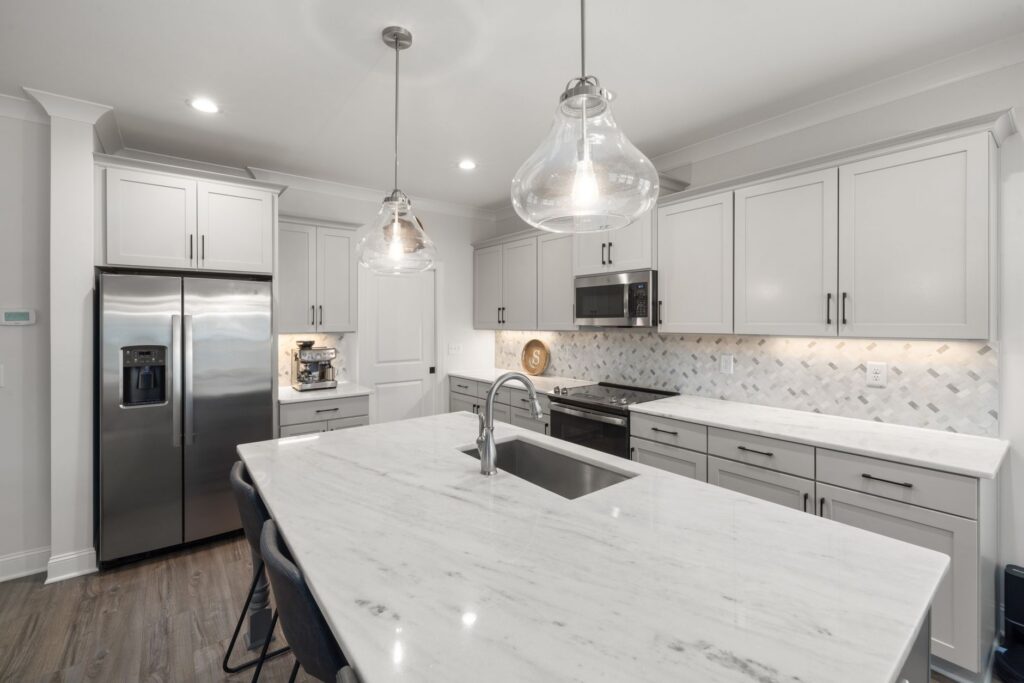
Clear glass bell-shaped pendants hang over a white island with gray veining that looks like marble or quartz, with an undermount sink. Light gray cabinets, a patterned tile backsplash and stainless appliances surround it. To copy it, use clear glass over a light stone top for a bright, airy island where the bulbs themselves become part of the look. Photo: Curtis Adams / Pexels
17. Exposed Filament in a Glass Globe
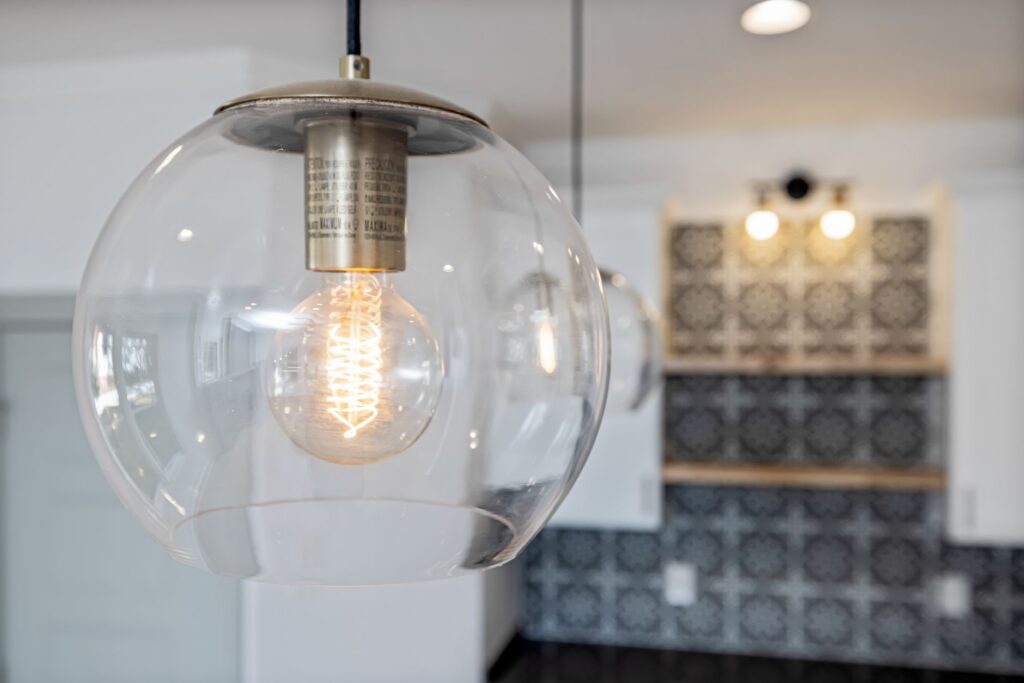
A close view shows a clear glass globe pendant with a brass cap and an exposed filament bulb. Behind it, slightly blurred, is a black-and-white patterned tile wall and a wall light. To copy it, pick decorative filament bulbs when the shade is fully clear, and use a dimmer so the bulb glows softly instead of glaring. Photo: Curtis Adams / Pexels
How many pendants should go over a kitchen island?
Most islands in this gallery use two or three matching pendants spaced evenly along the length, and that is a reliable rule of thumb. A short or nearly square island often looks better with one larger fixture, as in the orb chandelier example, while a long island can take a tight cluster at the seating end. Whatever the number, center the group over the island rather than the room.
What style of island light suits which kitchen?
Match the shade to the kitchen’s main materials and how much of the room you want the light to block. This table sums up the options shown above.
Element
Options
Works best when
Solid domes
Black, brass, enamel, glossy oversized
You want strong downlight on the counter and a bold shape
Clear glass
Globes, bells, tinted glass
The island sits in an open plan and the view across it matters
The ceiling feels low or the room is narrow, and light should spread sideways
Natural texture
Rattan, woven cages
The kitchen has painted cabinets or a lot of white and needs warmth
Bare bulbs
Filament bulbs on fabric cords
The style leans industrial and the bulbs are on a dimmer
How much space do you need around a kitchen island?
Plan for a clear walkway of at least 42 inches beside a work area for one cook, or 48 inches for two cooks, according to the NKBA kitchen planning guidelines. The same guidelines suggest about 15 inches of knee space under the overhang at a 36-inch-high counter (12 inches at a 42-inch bar). Lighting follows the layout: once the island footprint and seating side are fixed, center the pendants over the usable counter, not over the overhang.