A small kitchen island works when it is sized to the room, does more than one job and keeps clear walkways on every side. The ideas that hold up best in tight kitchens share four traits: a slim footprint or a table-style base with legs, seating on one side only, storage in drawers or open shelves, and a top or color that sets the island apart from the perimeter cabinets.
The 16 photos below run from full kitchens with compact islands to carts, peninsulas and breakfast bars that take the place of an island. Each caption describes what is in the frame and gives one technique you can copy at home.
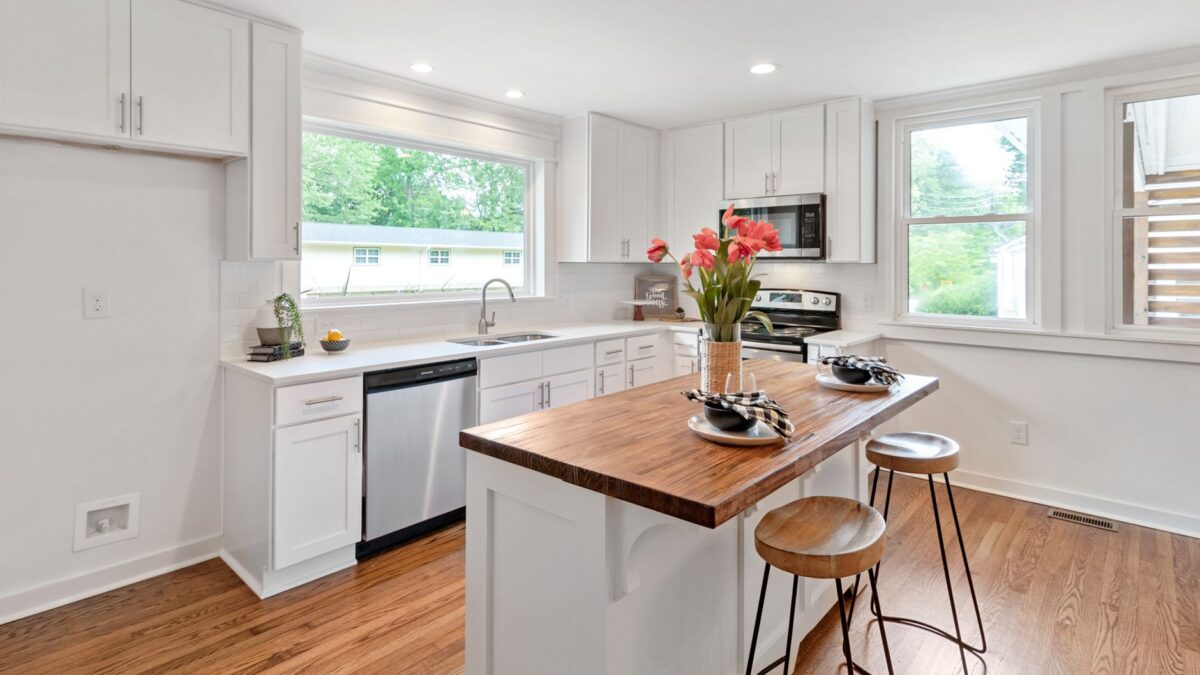
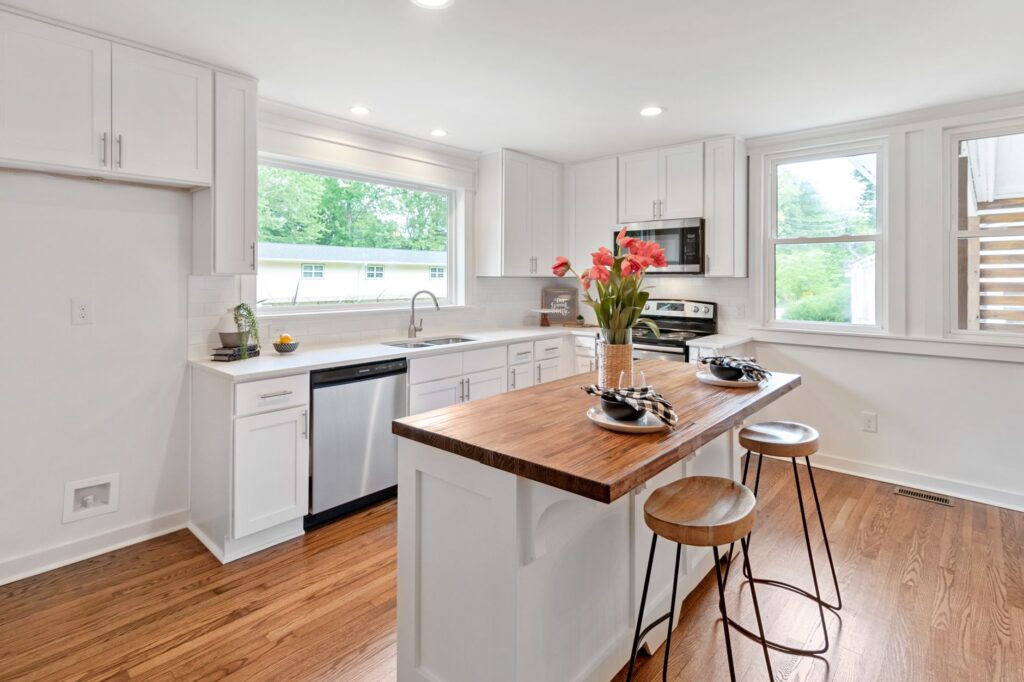
1. Butcher Block on a White Base
A white cabinet island with a thick butcher-block top sits in a bright white kitchen with hardwood floors. Two round wood-and-metal stools tuck under the overhang on one side. To copy it, keep the island base the same color as the perimeter cabinets and let a warm wood top be the one contrast, so a small island reads as furniture rather than bulk. Photo: Curtis Adams / Pexels
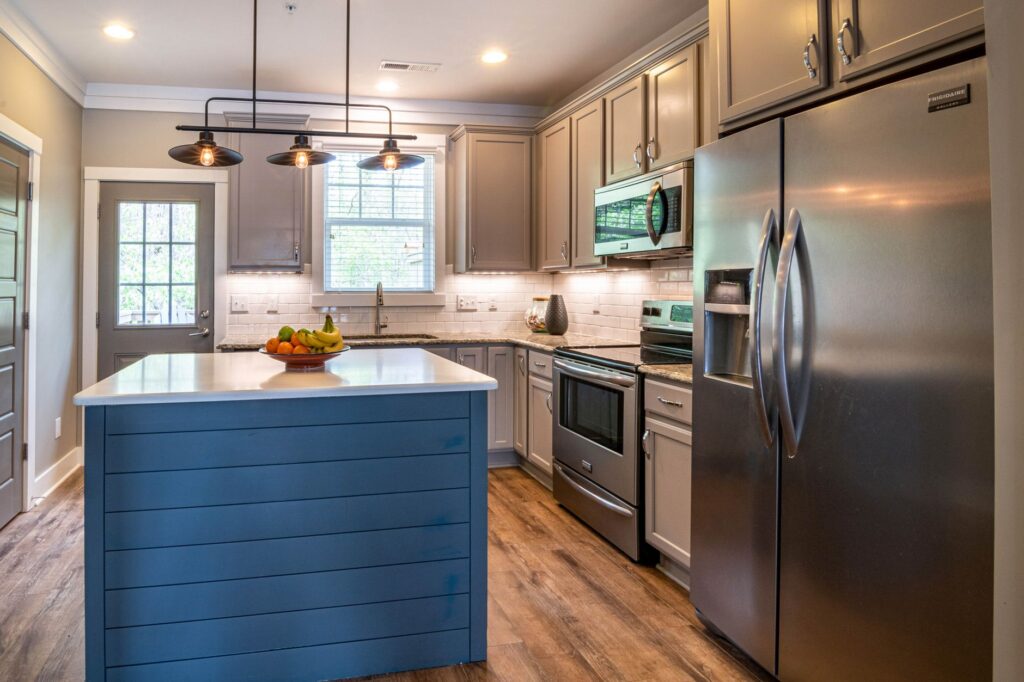
2. Shiplap Island in Navy Blue
A compact island clad in horizontal navy shiplap carries a white top and a bowl of fruit. Gray shaker cabinets, a stainless range and a side-by-side fridge line the walls, with three black pendants overhead. To recreate it, wrap a plain island box in painted shiplap or beadboard and choose a deeper color than the perimeter cabinets. Photo: Curtis Adams / Pexels
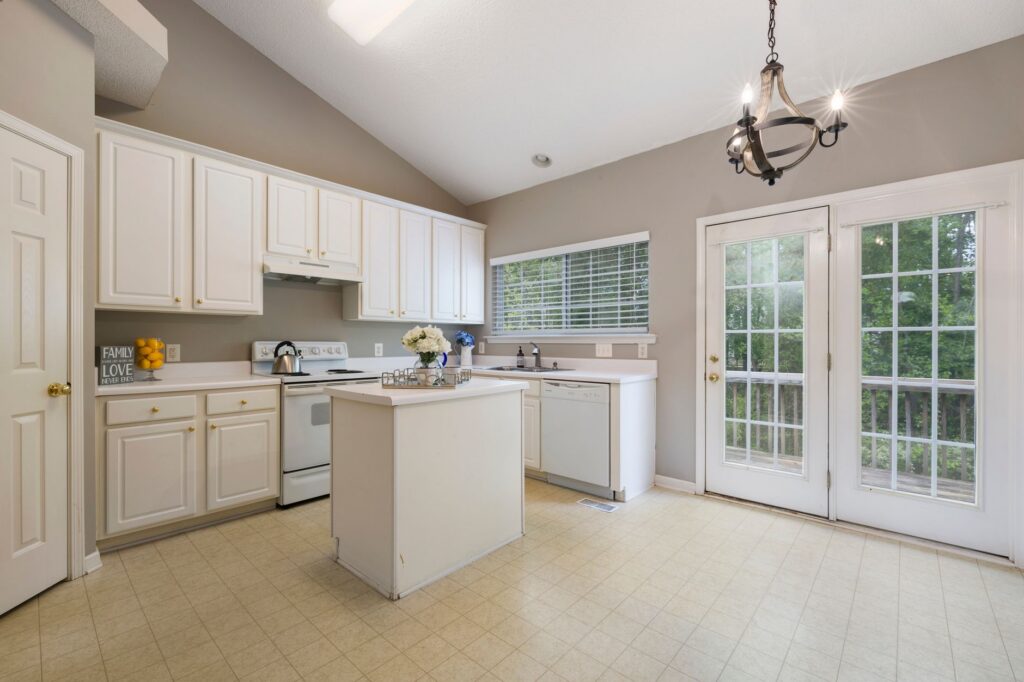
3. Simple White Box Island
A small square island with white cabinet doors and a white top stands in a white kitchen with a vaulted ceiling and French doors. A wrought-iron chandelier hangs above the open floor. To copy it, choose a stock base cabinet with a matching top and center it in the open floor, leaving clear walkways on every side. Photo: Curtis Adams / Pexels
4. Matching Wood Island With an End Shelf
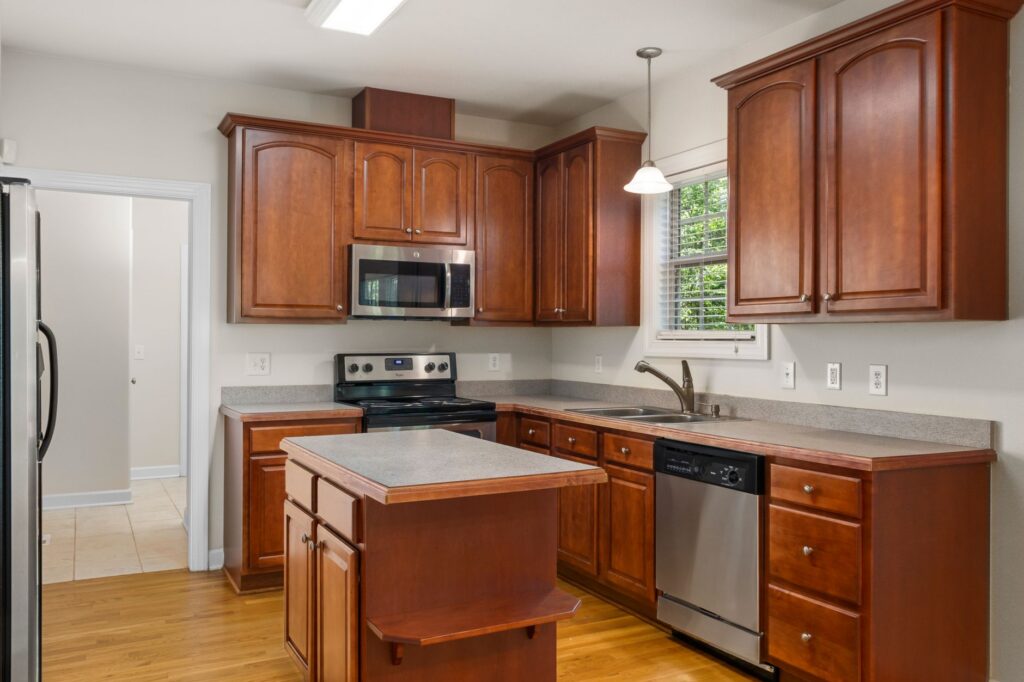
A narrow island in reddish-brown wood matches the raised-panel perimeter cabinets and repeats their gray laminate top. Drawers face the range, and an open shelf wraps the end. To copy it, order the island in the same door style as the kitchen and add an open end shelf for cookbooks or a basket instead of another cabinet door. Photo: Curtis Adams / Pexels
5. Black Island With a Wood Top
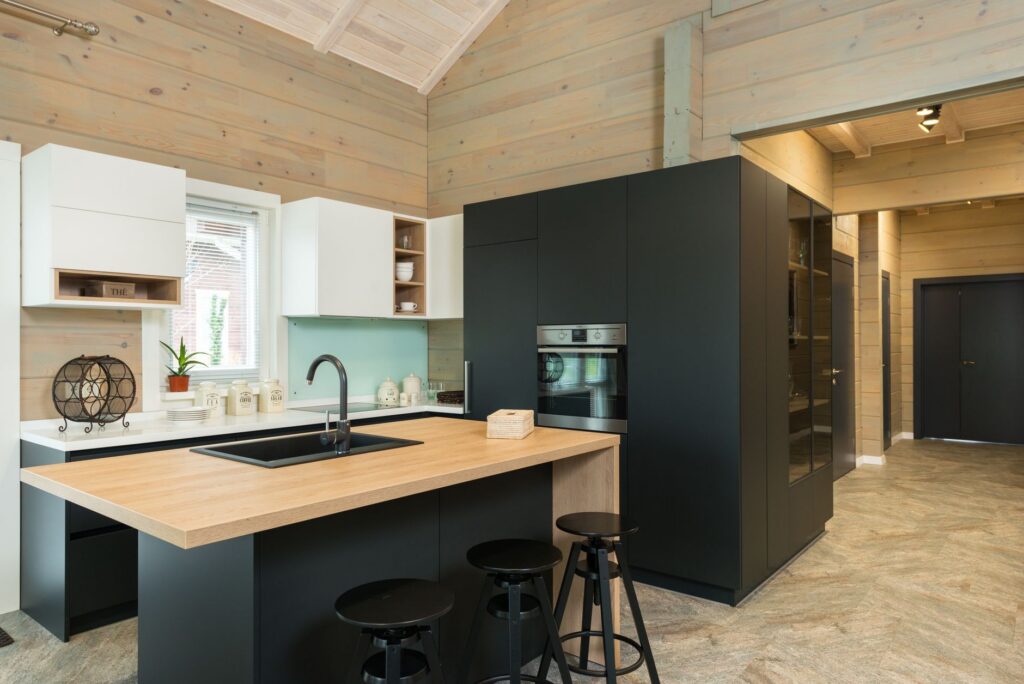
A matte black island with a light wood-look top holds a black sink and faucet, with three black stools along the seating side. Tall black cabinets with a built-in oven stand behind it, and white upper cabinets sit against pale wood-paneled walls. To copy it, put the sink in the island and keep the island and tall wall in one dark color. Photo: Max Vakhtbovych / Pexels
6. Seating for Three on One Side
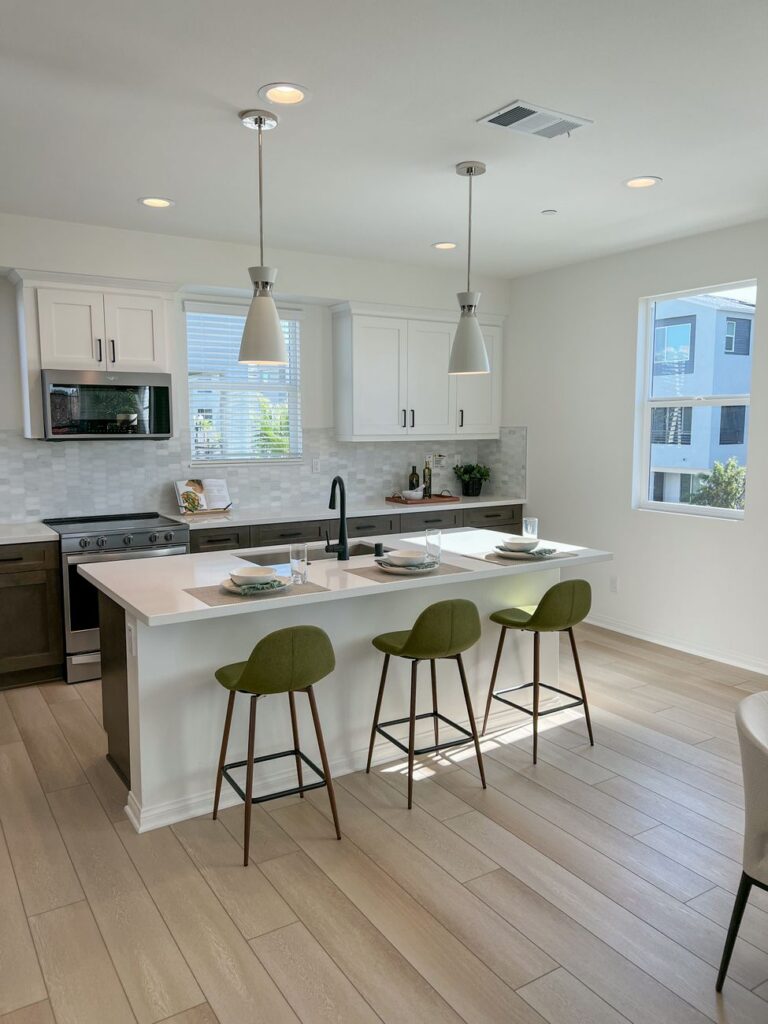
A white island with a white top seats three on olive-green upholstered stools with slim wood legs. White shaker cabinets, a range and a window wall surround it, and two cone pendants hang above. To copy it, run all the seating along one long side and keep the other side clear for the cook, then add color through the stools. Photo: Jason Dsouza / Pexels
7. Freestanding Oak Island Table
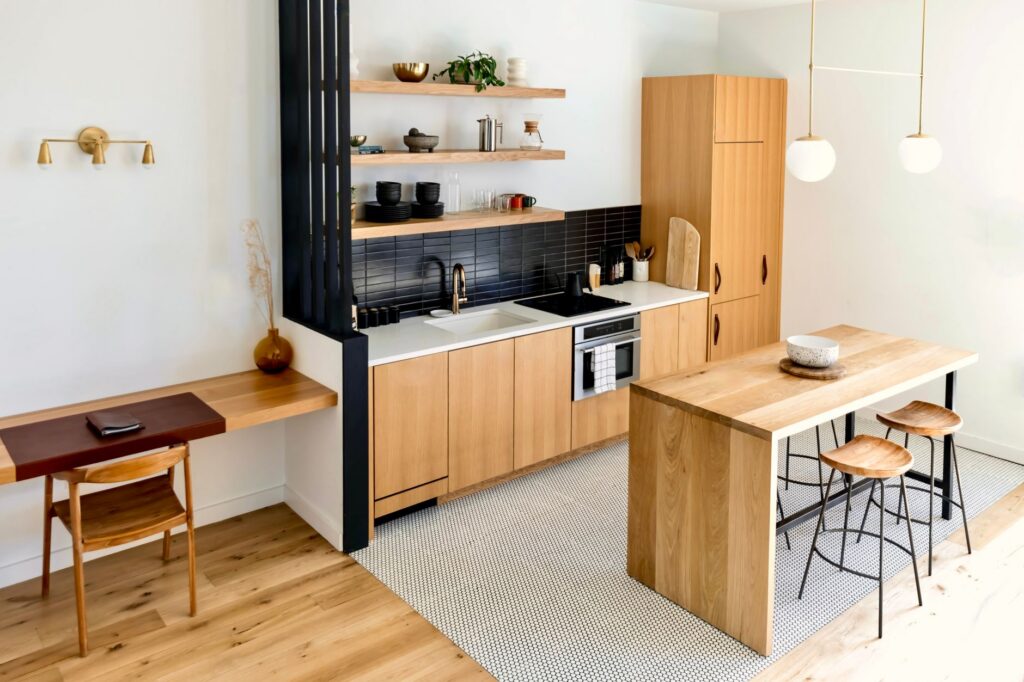
A light oak island with a waterfall side doubles as a table for two wood-seat stools with black metal legs. Flat-front oak cabinets, black backsplash tile and open floating shelves line the wall, and a black slatted divider separates a small desk nook. To copy it, choose a counter-height oak table with a closed end panel instead of a full cabinet island. Photo: Andrea Davis / Pexels
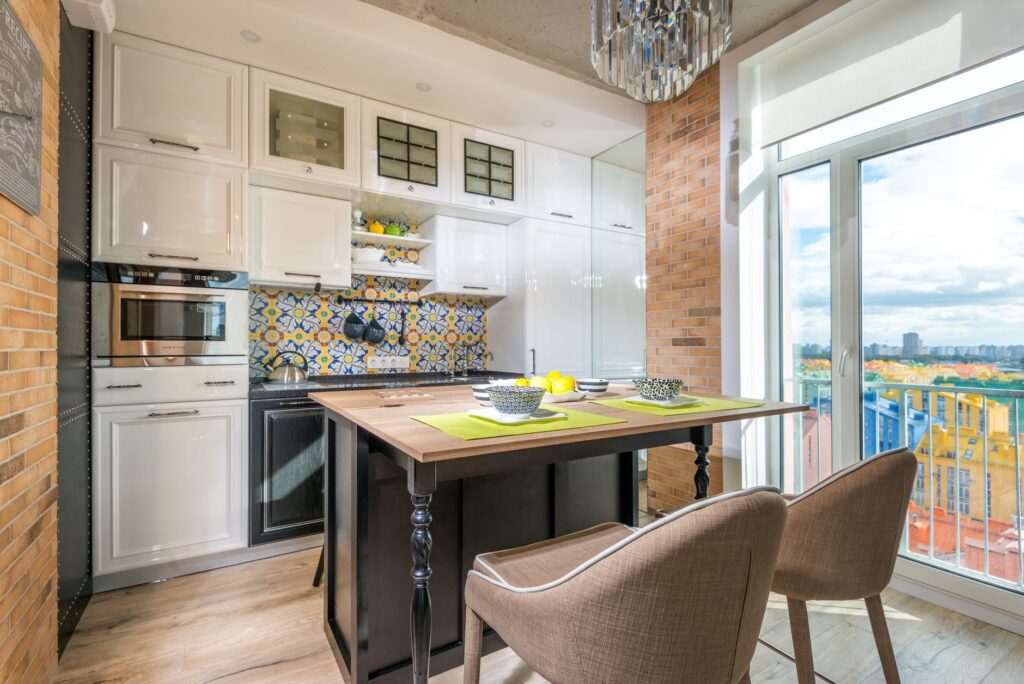
8. Island Table With Turned Legs
A wood-topped island on dark turned legs works as a small dining table, with two upholstered chairs pulled up to it. White cabinets, a patterned tile backsplash and a crystal chandelier surround it, and glass doors open to a balcony. To copy it, look for a counter-height work table with storage underneath and pair it with low-back chairs that tuck in. Photo: Max Vakhtbovych / Pexels
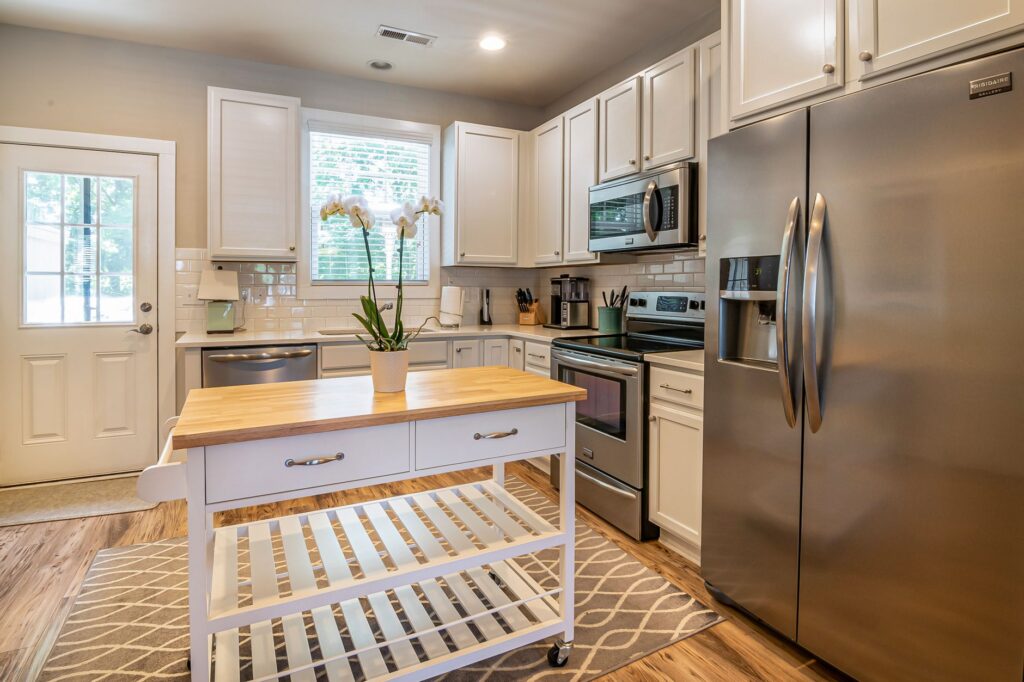
9. Rolling Cart Instead of an Island
A white kitchen cart with a butcher-block top, two drawers and a slatted lower shelf rolls on casters over a patterned rug. White cabinets, a stainless range and a side-by-side fridge fill the walls. To copy it, use a cart on locking casters as a movable prep surface you can push against a wall when you need the floor space. Photo: Curtis Adams / Pexels
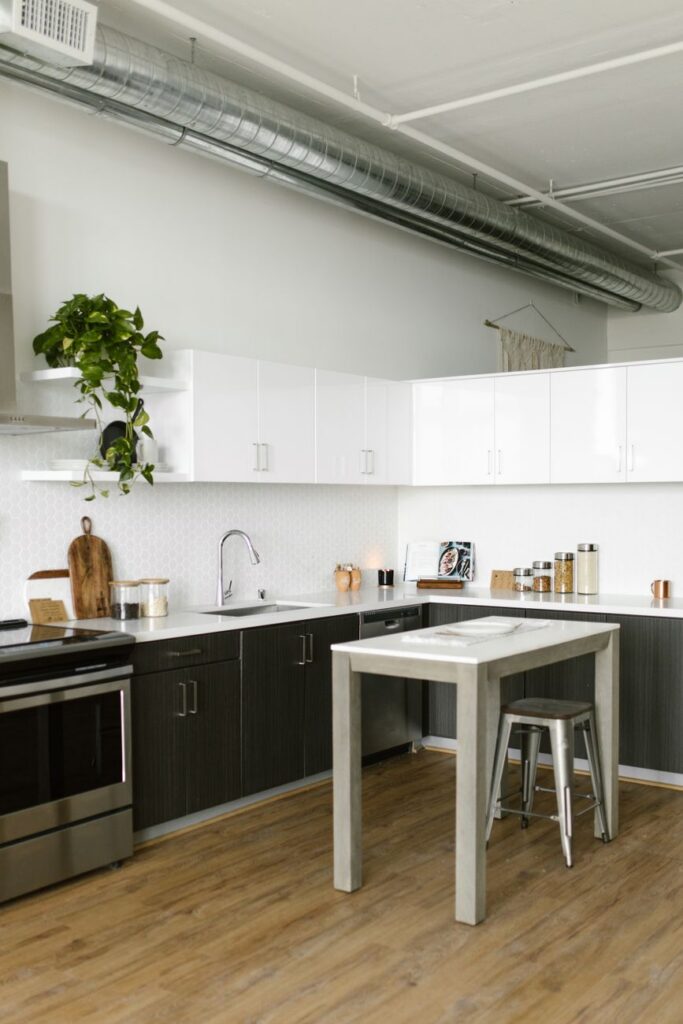
10. Narrow Table Island in a Loft Kitchen
A slim white table-style island with two metal stools stands in front of a galley of dark lower cabinets and glossy white uppers. Exposed ductwork runs across a white ceiling above. To copy it, choose a narrow table with legs instead of a solid cabinet base, so light and floor space carry through and the kitchen feels larger. Photo: RDNE Stock project / Pexels
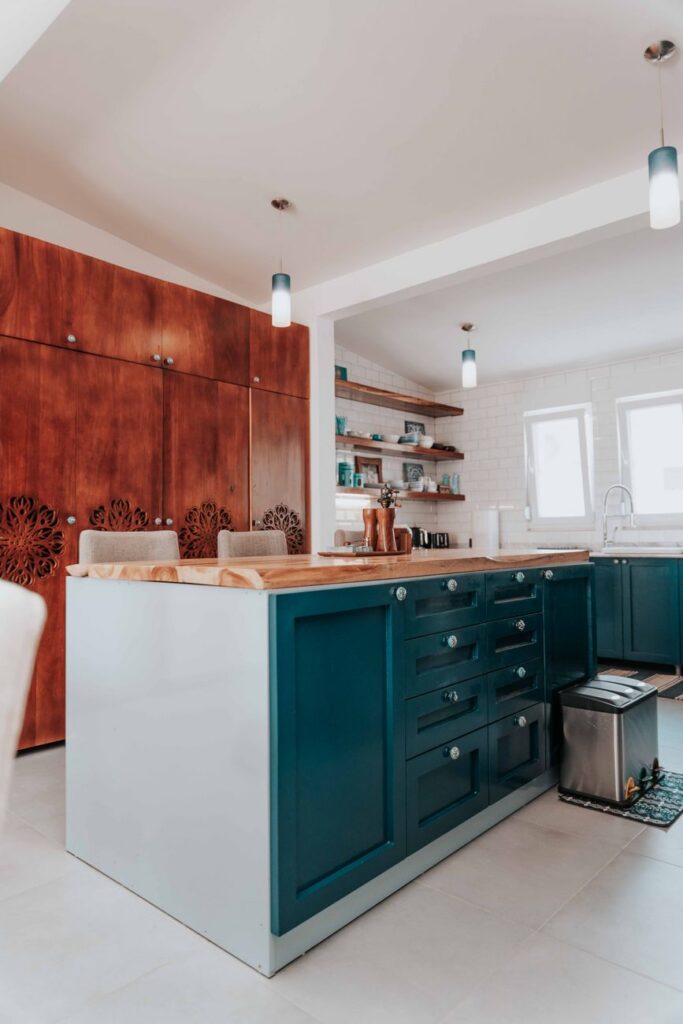
11. Painted Drawers With a Wood Top
A compact island with teal shaker drawers, a white side panel and a thick wood top stands in a bright kitchen with tile floors. Open shelves line the back wall, and tall red-brown wood cabinets fill one side. To copy it, paint only the island in a saturated color and give it drawers rather than doors for easier access to pots. Photo: Keegan Checks / Pexels
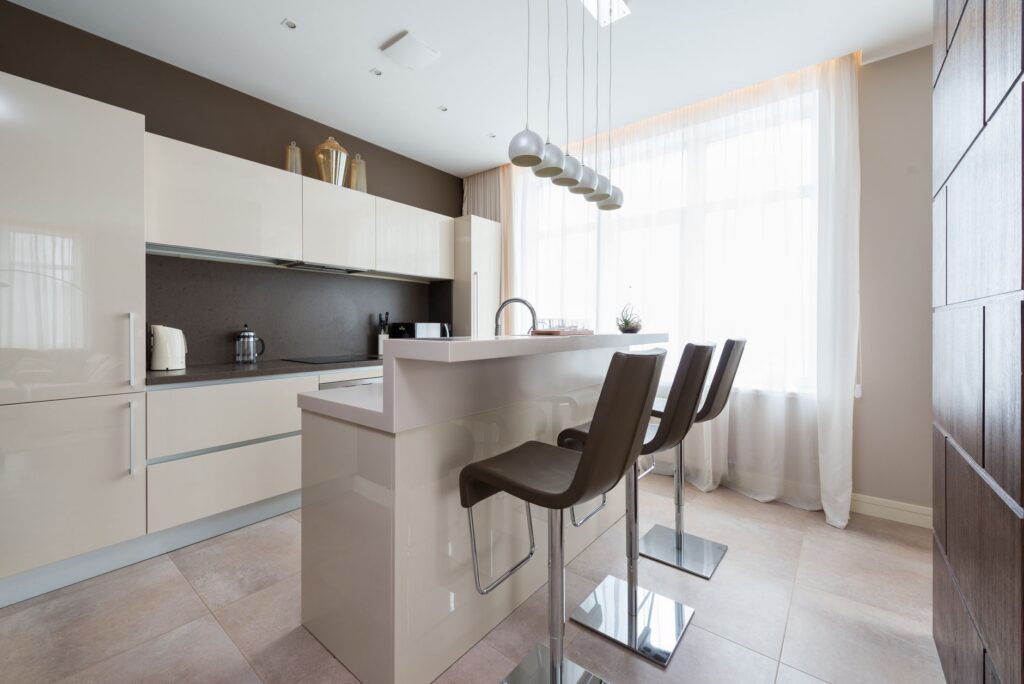
12. Raised Bar on a Glossy Island
A glossy cream island carries a raised bar ledge with three dark cantilever stools on chrome bases. Matching gloss cabinets line the wall, and a cluster of round pendants hangs in front of tall sheer-curtained windows. To copy it, add a raised ledge on the seating side so the lower work surface stays hidden and the island looks tidy from the living area. Photo: Max Vakhtbovych / Pexels
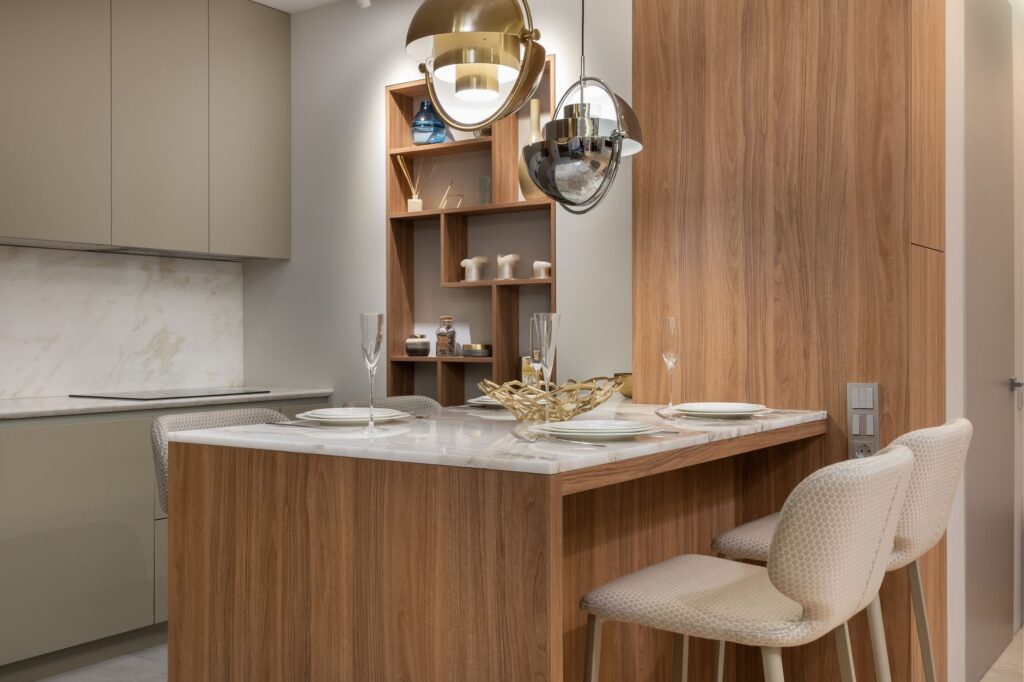
13. Wood Peninsula With a Stone-Look Top
A short peninsula with a wood-grain base and a pale stone-look top is set for two with cream upholstered chairs. Taupe flat-front cabinets, an open wood shelf unit and brass pendants surround it. To copy it, extend the counter from a tall cabinet or wall instead of building a freestanding island, and wrap the base in the same wood as the shelving. Photo: Max Vakhtbovych / Pexels
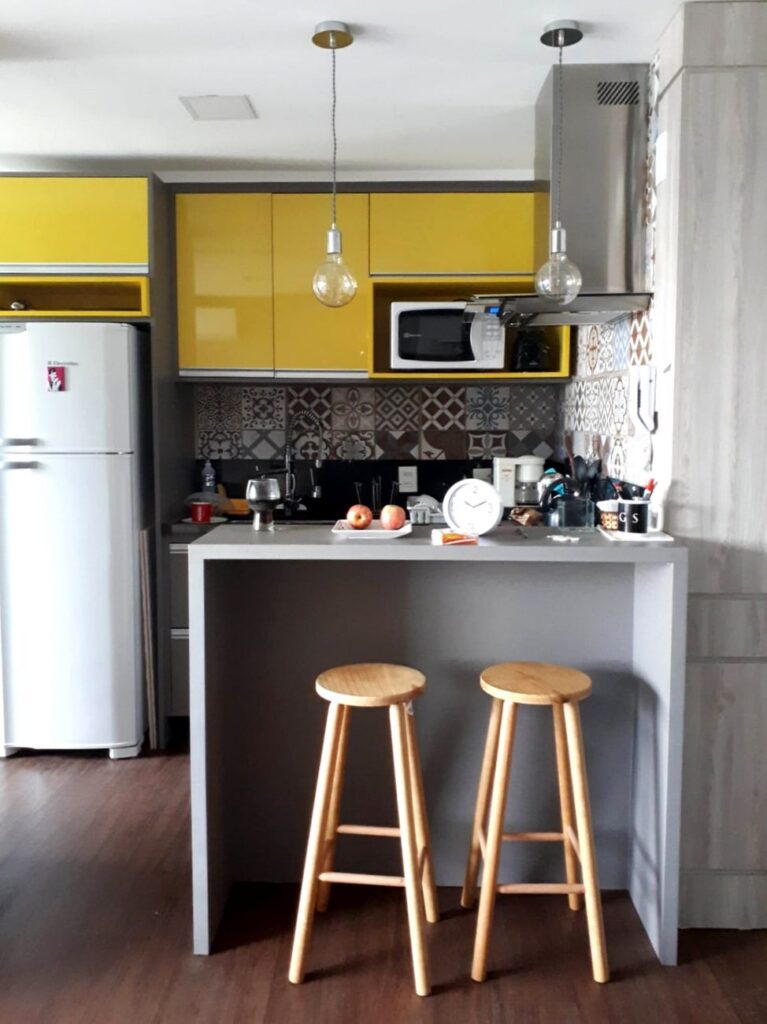
14. Counter-Height Peninsula With Two Stools
A gray peninsula with a waterfall end and two light wood stools faces a narrow kitchen with glossy yellow upper cabinets, patterned backsplash tile and a white fridge. Two clear-glass pendants hang above. To copy it, run a slim peninsula across the room to separate the kitchen from the living area and choose backless stools that slide fully underneath. Photo: Maria Lucia Sampaio / Pexels
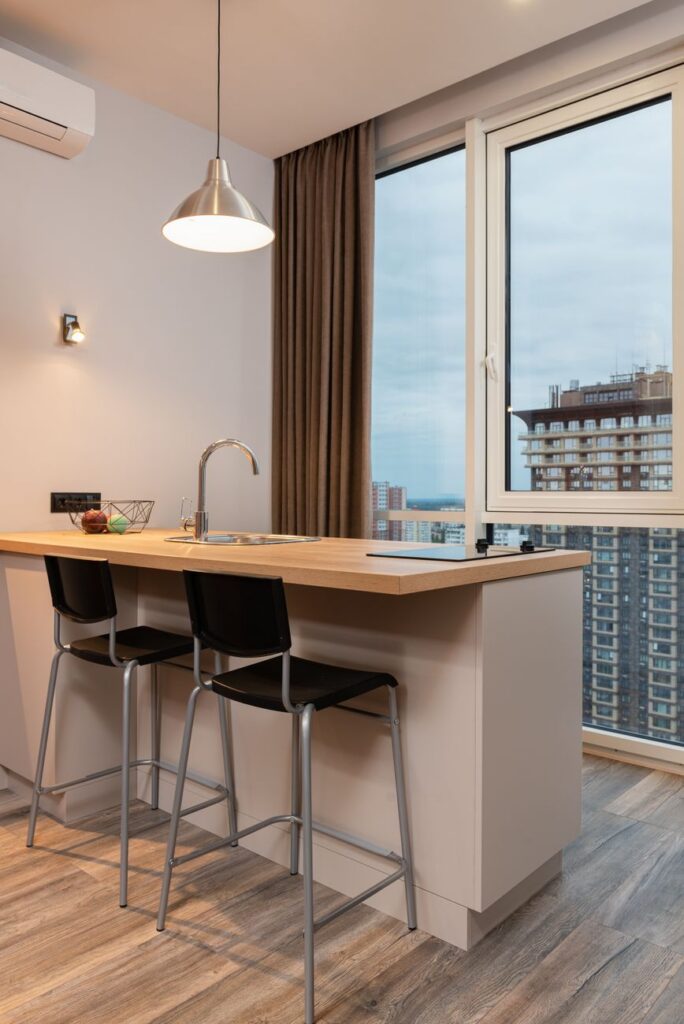
15. Breakfast Bar at the Window
A light wood counter with a sink runs along a tall window, with two black-seat bar stools on metal legs below. A single metal pendant hangs above, and a city skyline fills the glass. To copy it, set a sink or prep zone in a bar-height counter by the window and keep the seating side open, so one piece works for both cooking and eating. Photo: Max Vakhtbovych / Pexels
16. Cooktop Block Over a Bar Ledge
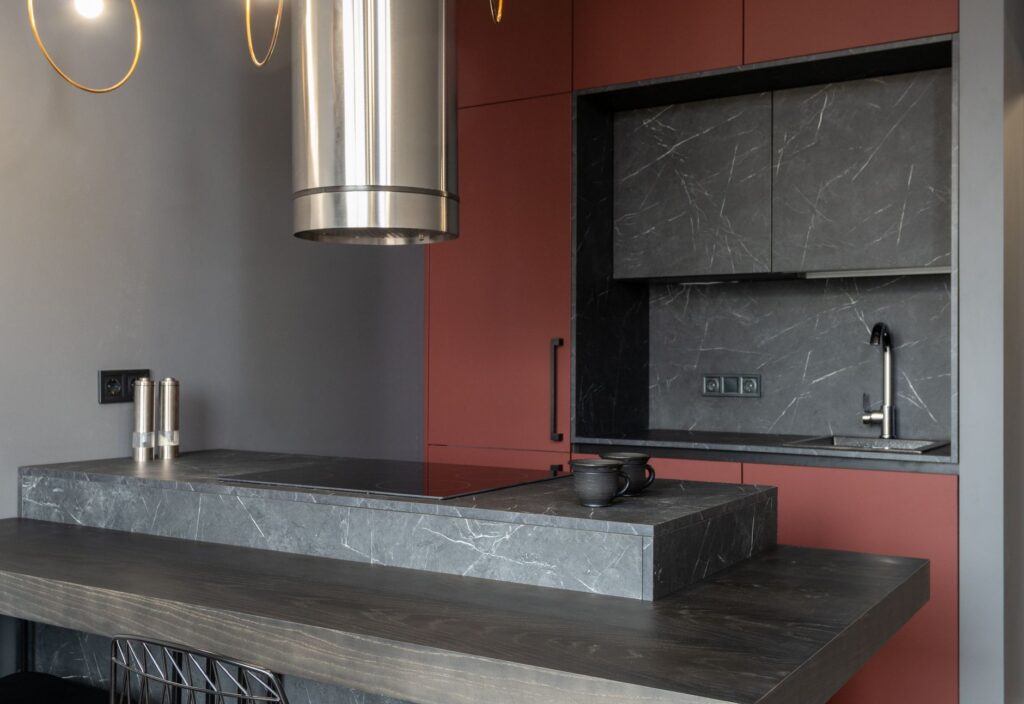
A stone-look block holds a flush cooktop, with a lower dark wood ledge wrapping in front as a bar. Rust-red tall cabinets frame a matching stone-look niche with a faucet, and a round steel hood hangs above. To copy it, put the cooktop in the island and set the eating ledge at a different height, so diners sit away from the heat. Photo: Max Vakhtbovych / Pexels
How much space do you need around a small kitchen island?
Plan a walkway of at least 42 inches between the island and the counters where one person cooks, and 48 inches where two people often cook at once, according to the NKBA kitchen planning guidelines. If the room cannot give those clearances on every working side, a rolling cart, a narrow table or a peninsula attached to one wall is usually the better choice.
What kind of small island fits your kitchen?
The right type depends on whether you need storage, seating or a movable work surface most.
Island type
What it offers
Works best when
Cabinet island
Closed storage, drawers, room for a sink or cooktop
The floor allows clear walkways on all four sides
Table-style island on legs
Prep surface and seating with an open, light look
The kitchen feels crowded and you want to see the floor
Rolling cart
Movable prep space, drawers or shelves
You need extra counter only some of the time
Peninsula
Seating and counter without a fourth walkway
One end can attach to a wall or cabinet run
Window or wall bar
Eating spot and extra counter in a narrow strip
There is no room for anything in the middle of the floor
How do you make a small island look less bulky?
A small island looks lighter when it shows some floor underneath or uses one contrasting material instead of several. Legs, an open end shelf or a raised slim top all reduce visual weight. Backless stools that slide fully under the overhang keep the walkway clear, and a single color on the island base, such as navy or teal, gives it presence without adding size.