A modern kitchen is defined by flat-panel or handleless cabinet doors, a short list of materials repeated across the room, appliances built into the cabinetry, and layered lighting such as under-cabinet strips and recessed spots. Color is optional: the style works in all white, in warm wood, or in charcoal and black, as long as surfaces stay clean and uncluttered.
The photos below cover open-plan rooms, galleys, L- and U-shaped layouts, and a few close-ups. Each caption says what is actually visible in the frame and gives one practical move you can borrow, whether you are remodeling or just changing doors, paint, or a backsplash.
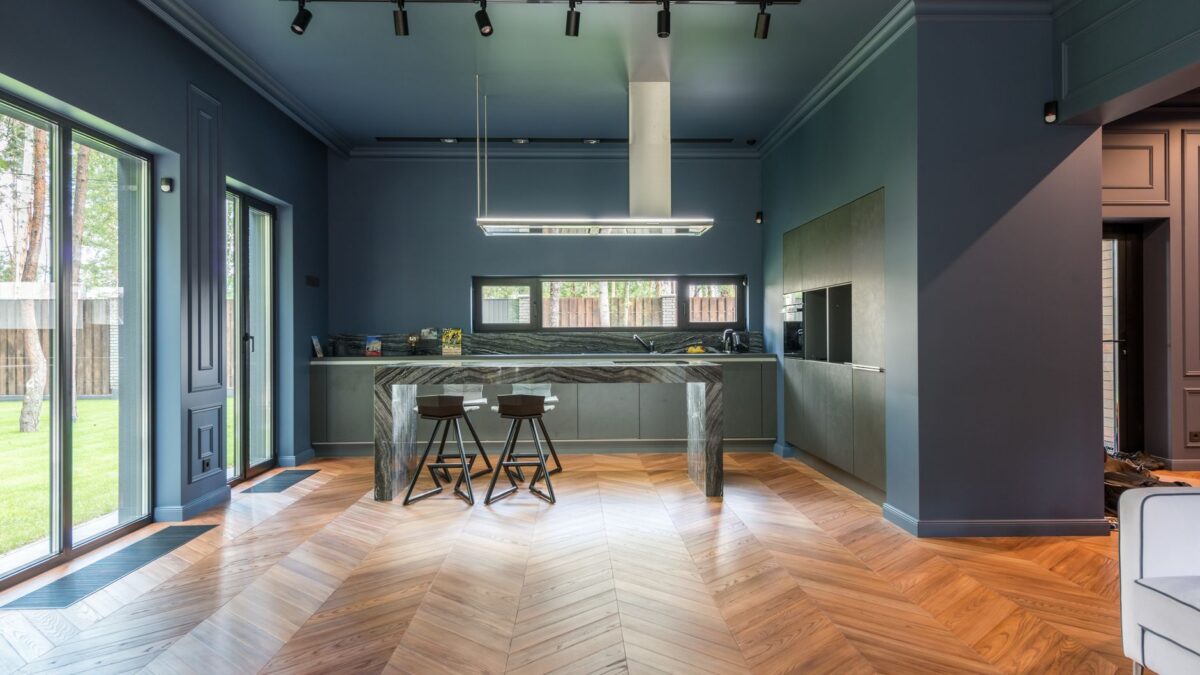
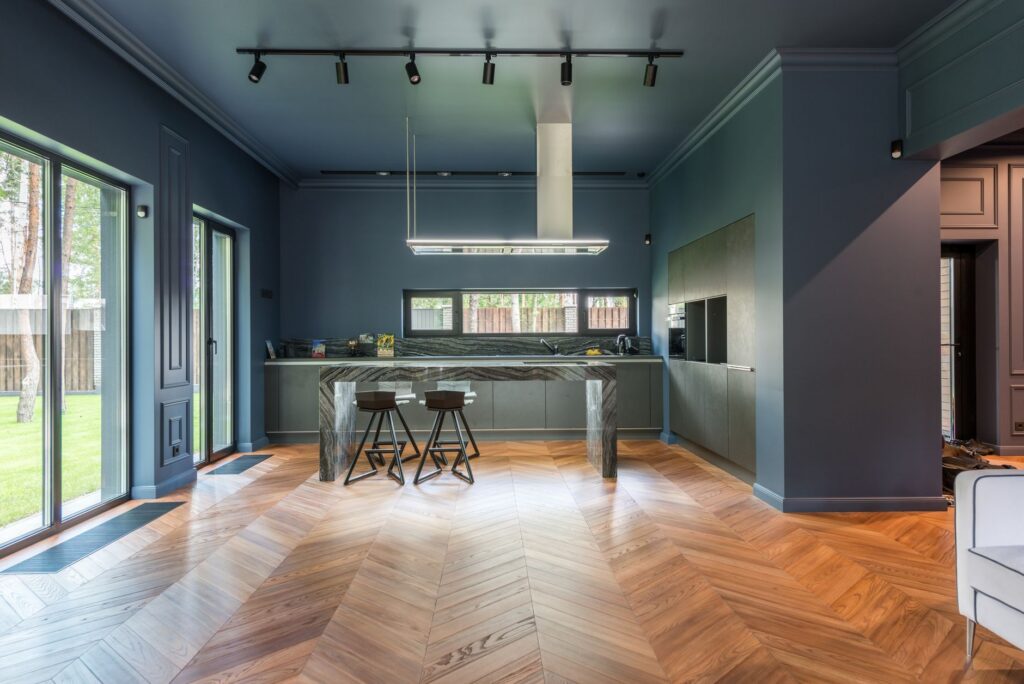
1. Blue-Gray Walls, Herringbone Oak Floor
An open kitchen with walls and ceiling painted a deep blue-gray, a herringbone wood floor, a marble-look island with two stools, and a black track light above a linear suspended hood. Floor-to-ceiling glass doors bring in daylight. To copy it, paint walls and ceiling one dark color and let a warm patterned floor carry the contrast. Photo: Max Vakhtbovych / Pexels
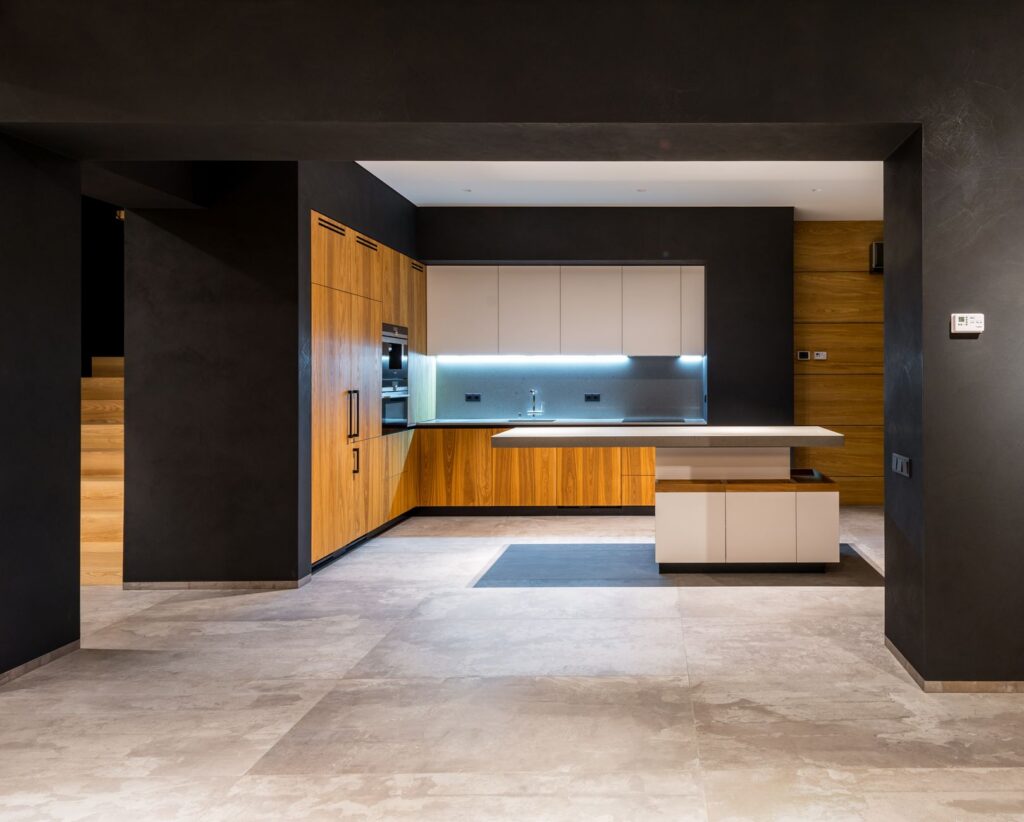
2. Wood Kitchen Framed in Charcoal
A wood-grain L-shaped kitchen with white upper cabinets sits inside a charcoal wall frame, with a white island and large stone-look floor tiles in front. A strip of light washes the backsplash under the uppers. To repeat the effect, paint the walls around a kitchen niche darker than the cabinets so the run reads as one framed block. Photo: Max Vakhtbovych / Pexels
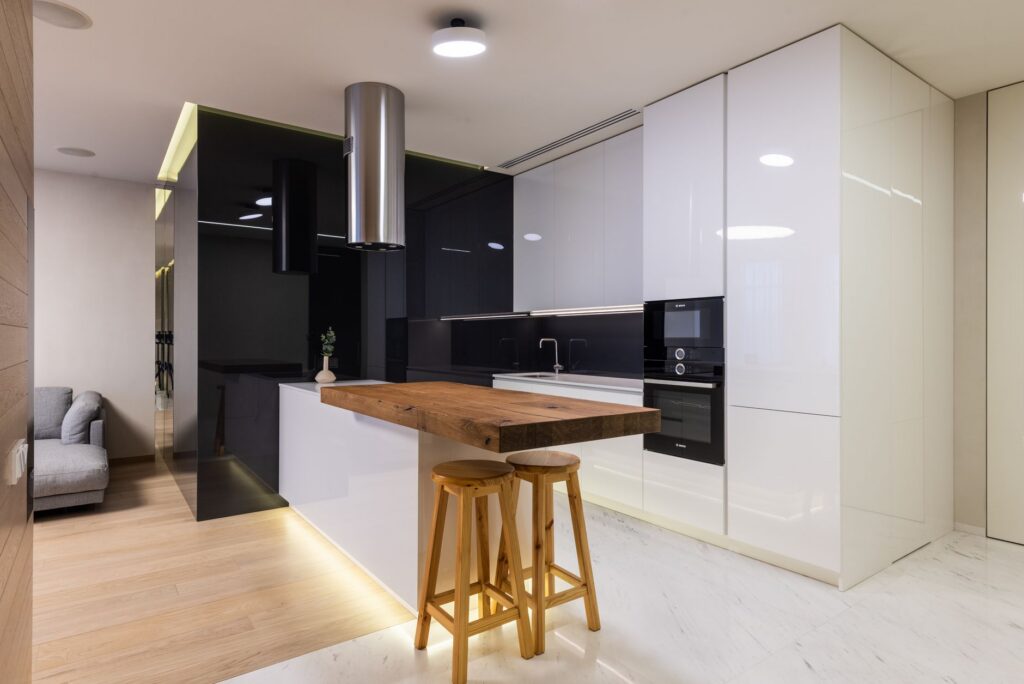
3. Gloss White With a Live-Edge Bar
Tall high-gloss white cabinets and a black glass wall flank a white island topped with a thick slab of raw-edged wood and two wooden stools. A cylindrical steel hood hangs over the cooktop and a light strip glows under the island base. Copy it by adding one chunky natural-wood counter to an otherwise flat, glossy kitchen. Photo: Max Vakhtbovych / Pexels
4. Walnut Peninsula With Open Shelves
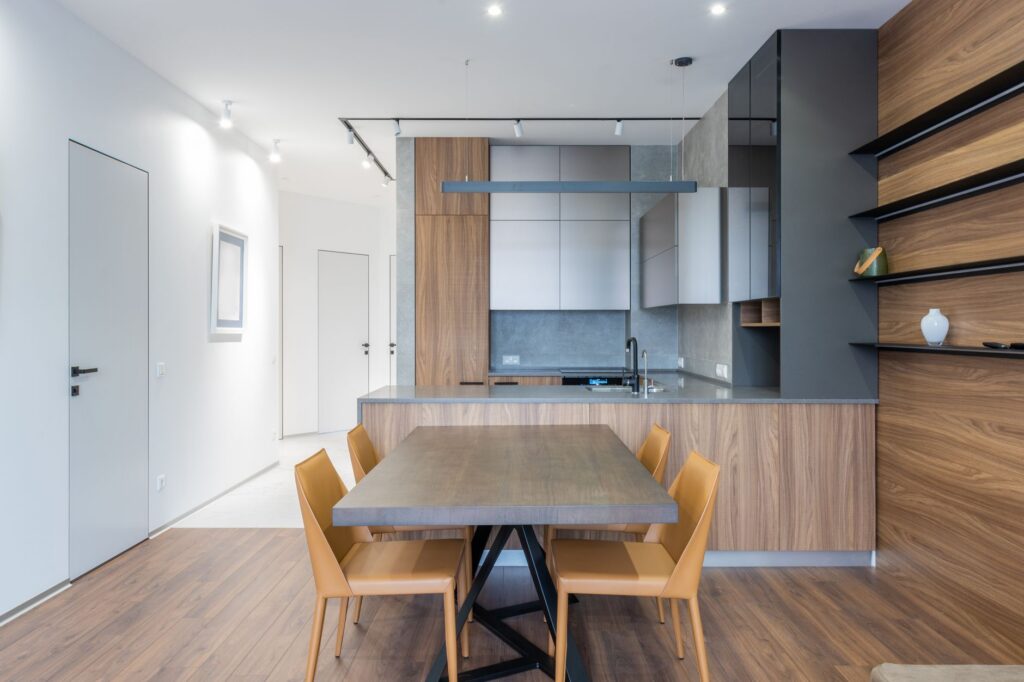
An open-plan kitchen with a walnut-look peninsula, light gray upper cabinets, and a dark gray tall unit faces a wood dining table with mustard chairs. Black floating shelves run across a walnut wall panel on the right. To copy the layout, let the peninsula face the dining zone and repeat the cabinet wood on a nearby wall. Photo: Max Vakhtbovych / Pexels
5. Matte Charcoal Tower, Oak Galley
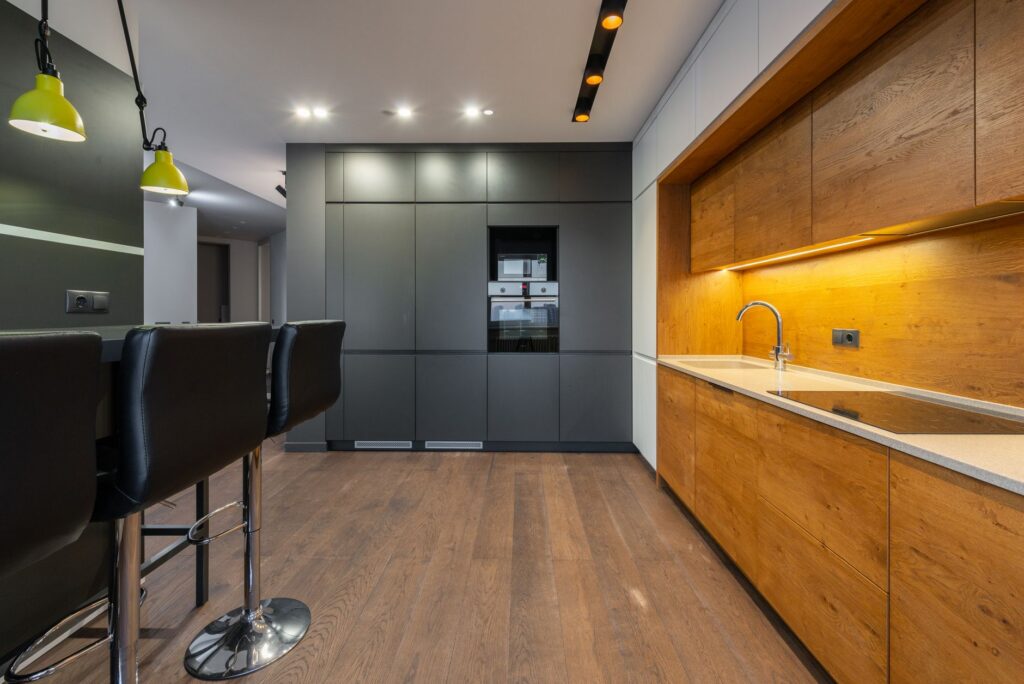
A run of oak-look cabinets with a light under-cabinet strip faces a wall of matte charcoal tall cabinets with built-in ovens. Black leather bar stools and green pendant shades sit at a counter on the left. To repeat it, put appliances in one dark tall bank and keep the working counter in warm wood. Photo: Max Vakhtbovych / Pexels
6. Long Taupe Run With a Round Table
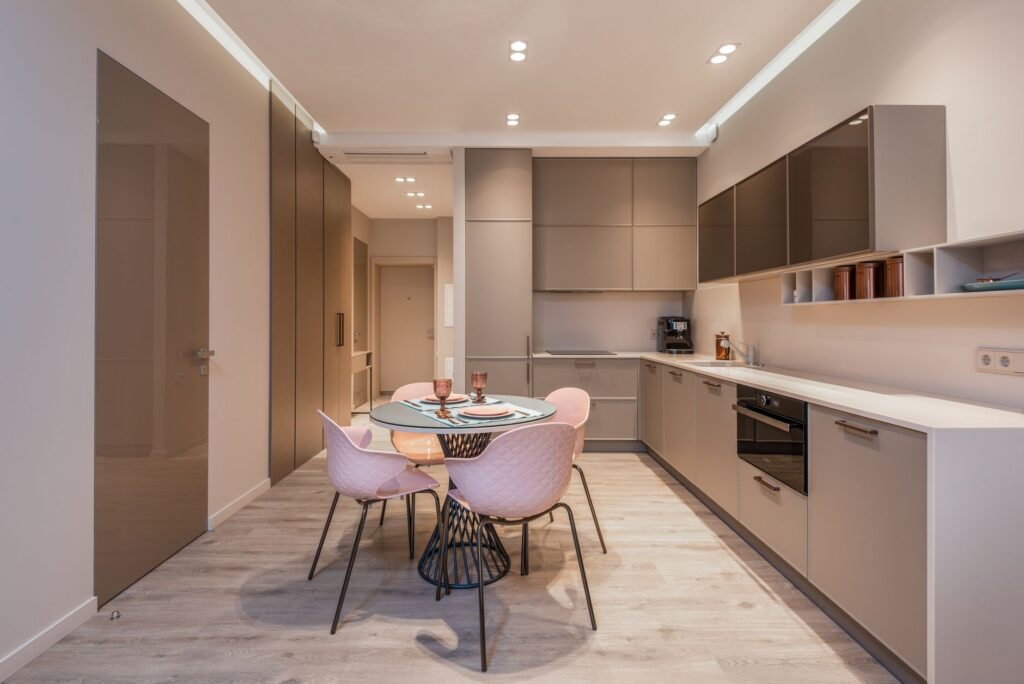
A long single-wall kitchen in matte taupe has glossy dark upper doors, open cubbies, and a white counter, with a round glass table and pink shell chairs at one end. Recessed lights and a cove strip line the ceiling. In a narrow room, keep every cabinet on one wall and use the free side for a small round table. Photo: Max Vakhtbovych / Pexels
7. Concrete-Look Doors, Oak Edges
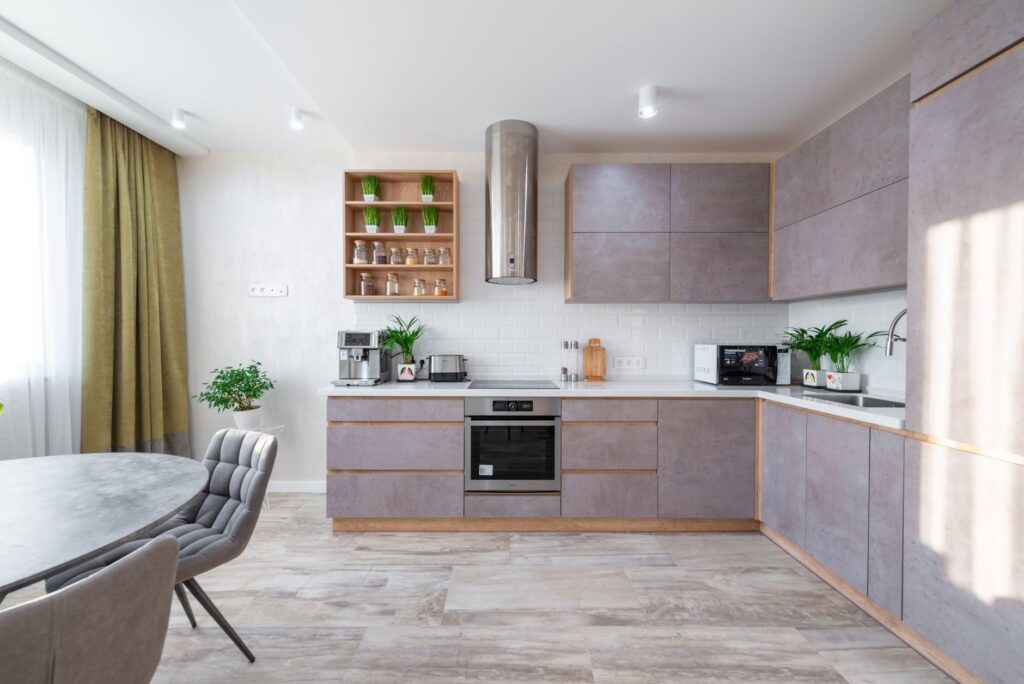
An L-shaped kitchen with mauve-gray, concrete-look flat doors trimmed in light oak edging, white subway tile, and a cylindrical steel hood. An open oak shelf holds spice jars and small plants. Copy the detail by pairing a stone- or concrete-effect door with thin wood edges, which warms a cool finish without adding color. Photo: Max Vakhtbovych / Pexels
8. Soft Blue Shaker Under Big Windows
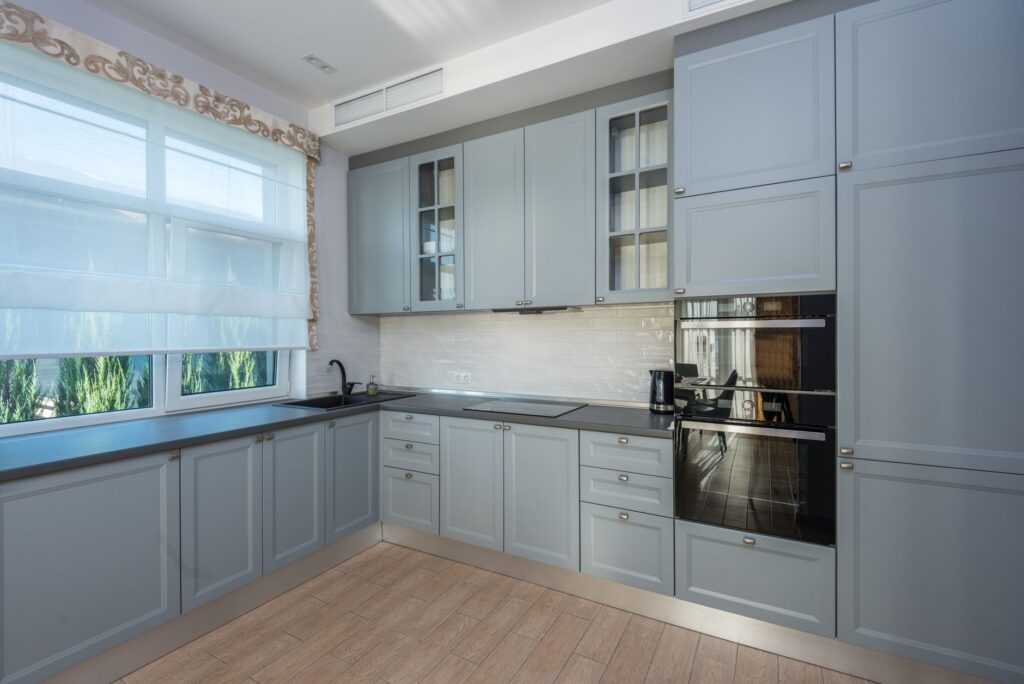
A wide L-shaped kitchen with pale blue-gray Shaker cabinets, glass-front uppers, a dark counter, and white subway tile, with stacked black wall ovens in a tall unit. A long window wall sits above the sink run. To copy it, use a muted blue on framed doors and save the darkest tone for the counter. Photo: Max Vakhtbovych / Pexels
9. All-White U With Handle Channels
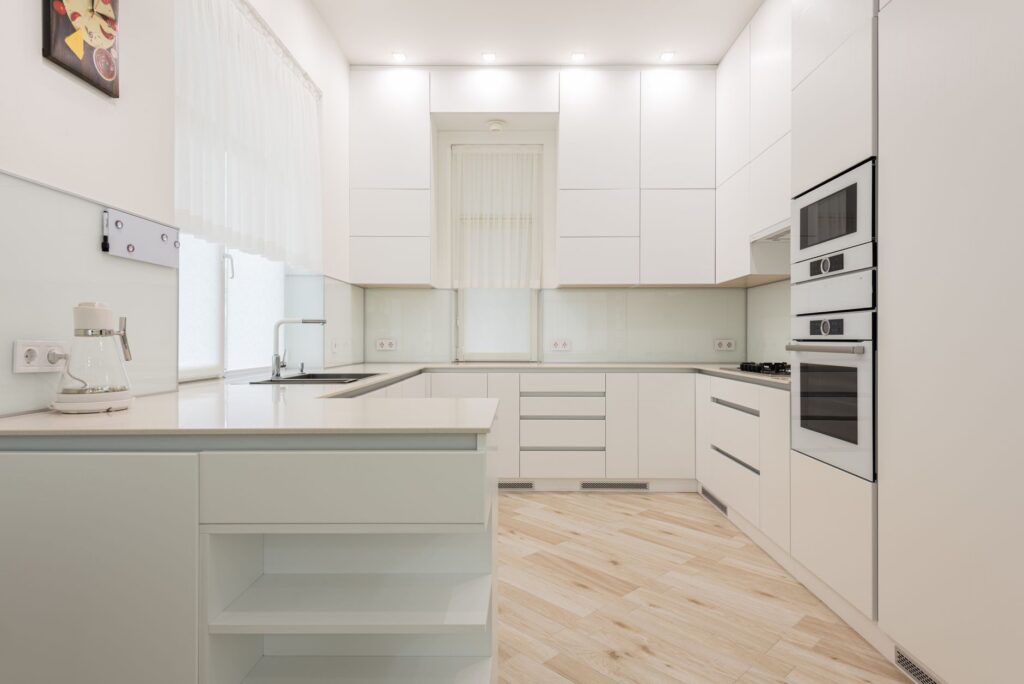
A bright U-shaped kitchen in white flat-panel cabinets uses integrated handle channels, a pale glass backsplash, and stacked white wall ovens, with a window set into the center of the run. The peninsula ends in open shelves. For the same calm look, match appliances, backsplash, and doors in white and keep the floor light. Photo: Max Vakhtbovych / Pexels
10. Oak Cabinets, Gray-Blue Backsplash
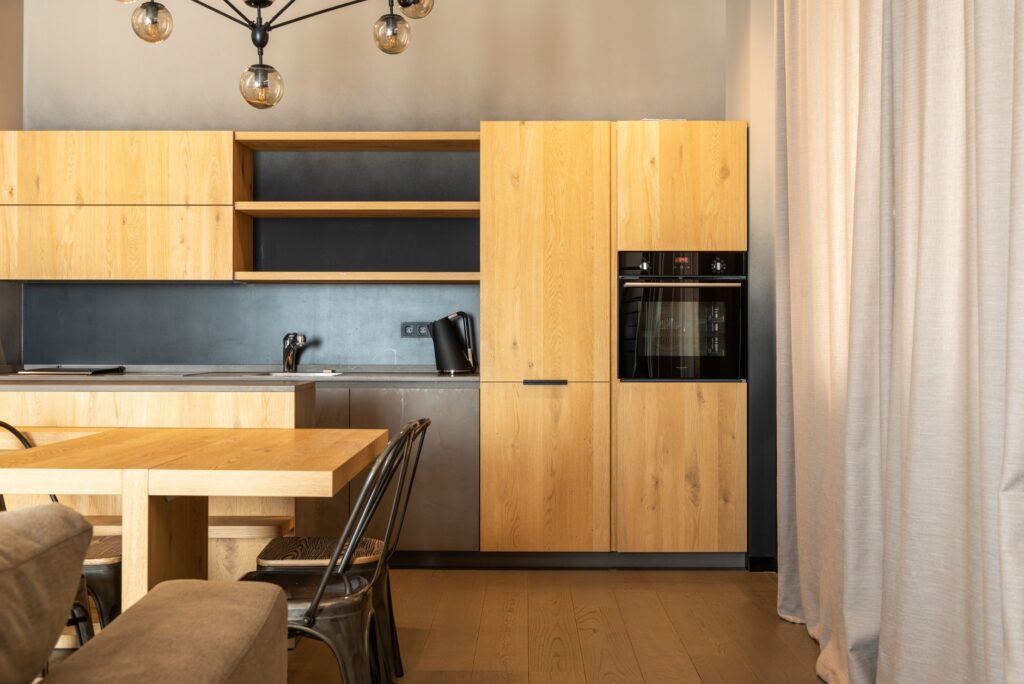
Light oak-look cabinets with open shelving and a tall oven column sit against a dark gray-blue backsplash, with a pale wood dining table and metal chairs in front. A branching globe pendant hangs above. To copy the palette, pair blond wood fronts with one dark matte backsplash and a soft linen curtain nearby. Photo: Max Vakhtbovych / Pexels
11. Cream Uppers Over Honey Wood
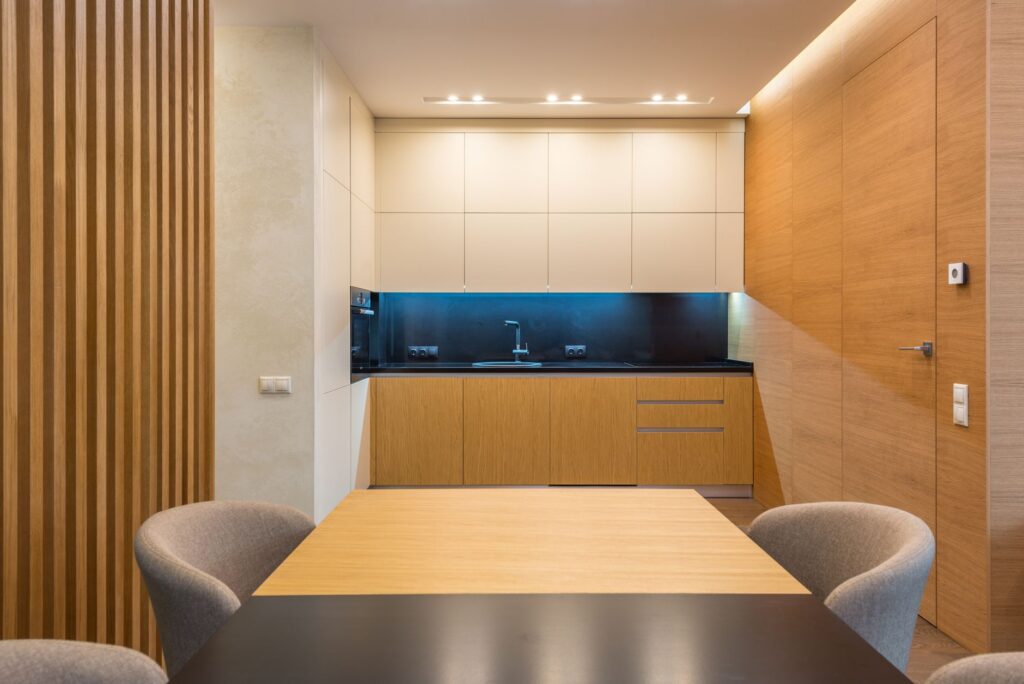
A compact U-shaped kitchen with tall cream upper cabinets, honey-toned wood base cabinets, and a dark backsplash lit in blue sits beyond a dining table. A vertical wood-slat screen and wood wall paneling frame the view. Copy it by stacking light uppers to the ceiling and keeping the warmer wood below eye level. Photo: Max Vakhtbovych / Pexels
12. Gloss Taupe With Built-In Wine Cubbies
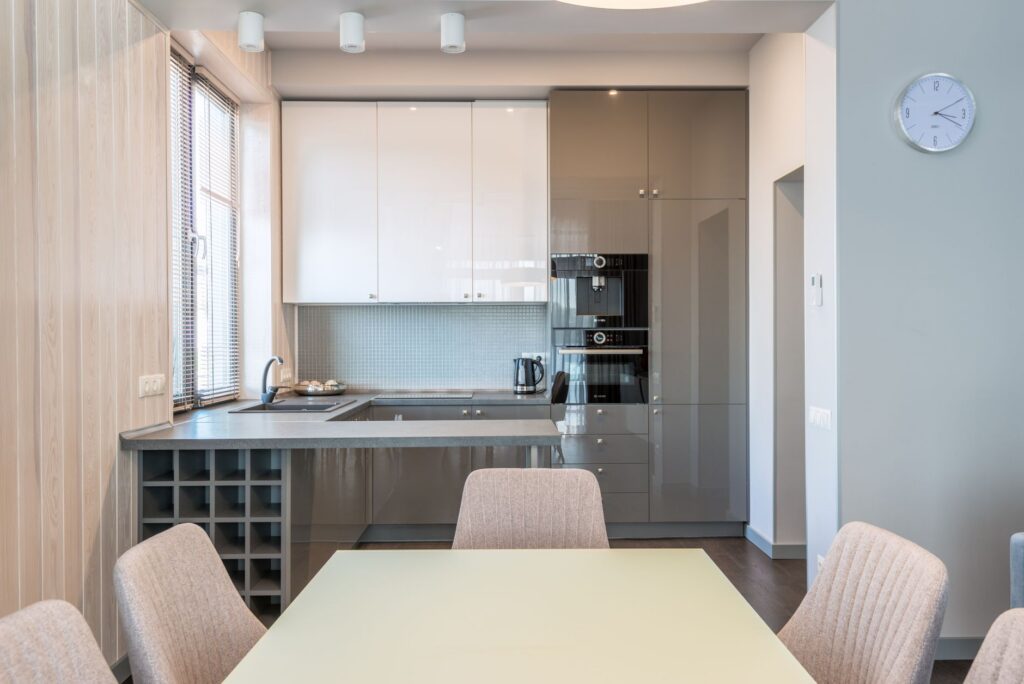
A U-shaped kitchen pairs white gloss upper cabinets with taupe gloss tall units, a mosaic tile backsplash, and a gray counter whose end holds open wine cubbies. A pale dining table with blush chairs sits in front. To copy it, turn the open end of a peninsula into bottle storage instead of a blank panel. Photo: Max Vakhtbovych / Pexels
13. Hidden Handles, Wood Feature Wall
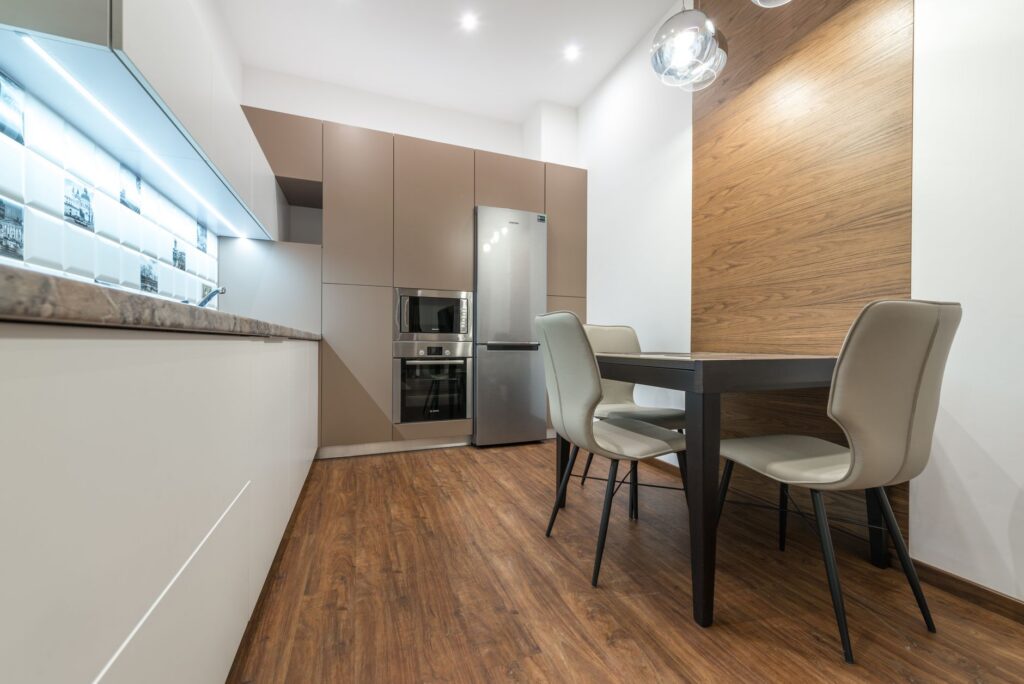
A long white handleless counter with a lit upper shelf runs toward taupe tall cabinets holding a microwave, oven, and steel fridge. A wood veneer wall panel backs a small dining table with gray chairs. Copy it by setting the dining spot against one wood-clad wall so it reads as its own zone. Photo: Max Vakhtbovych / Pexels
14. Oak Wall Rail and Island Table
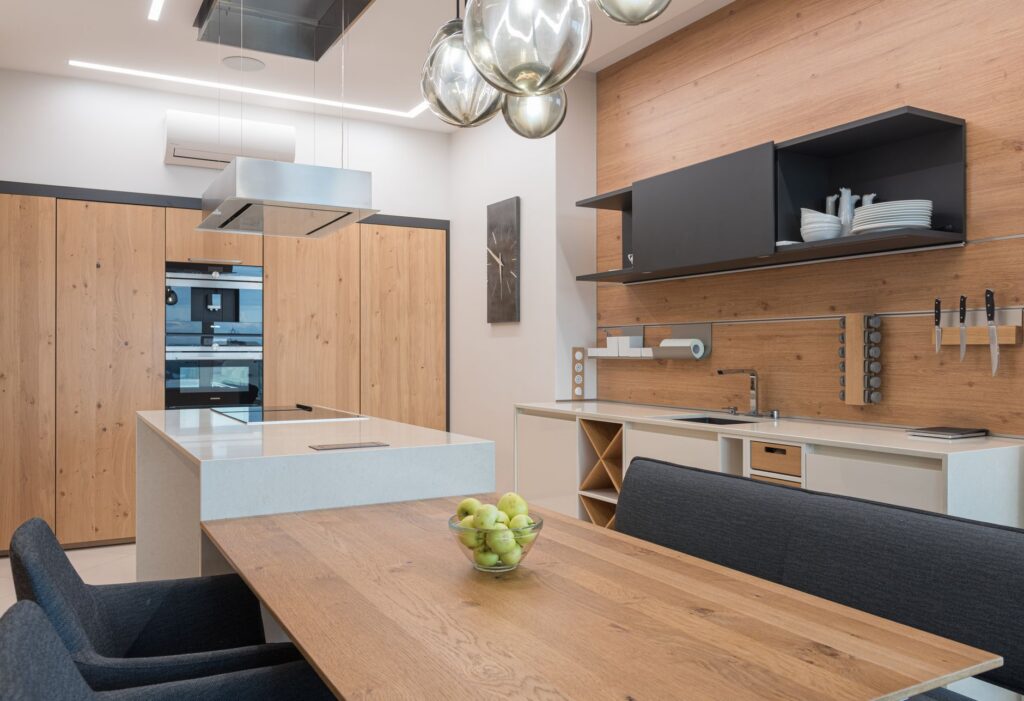
Wood-paneled tall cabinets with stacked wall ovens face a white island that steps down into a long oak table with a dark upholstered bench. Behind the sink, a wood backsplash holds a rail with knives and a black open cabinet. To copy it, attach a dining table to the island end so cooking and eating share one line. Photo: Max Vakhtbovych / Pexels
15. Gray Gloss With Lit Display Uppers
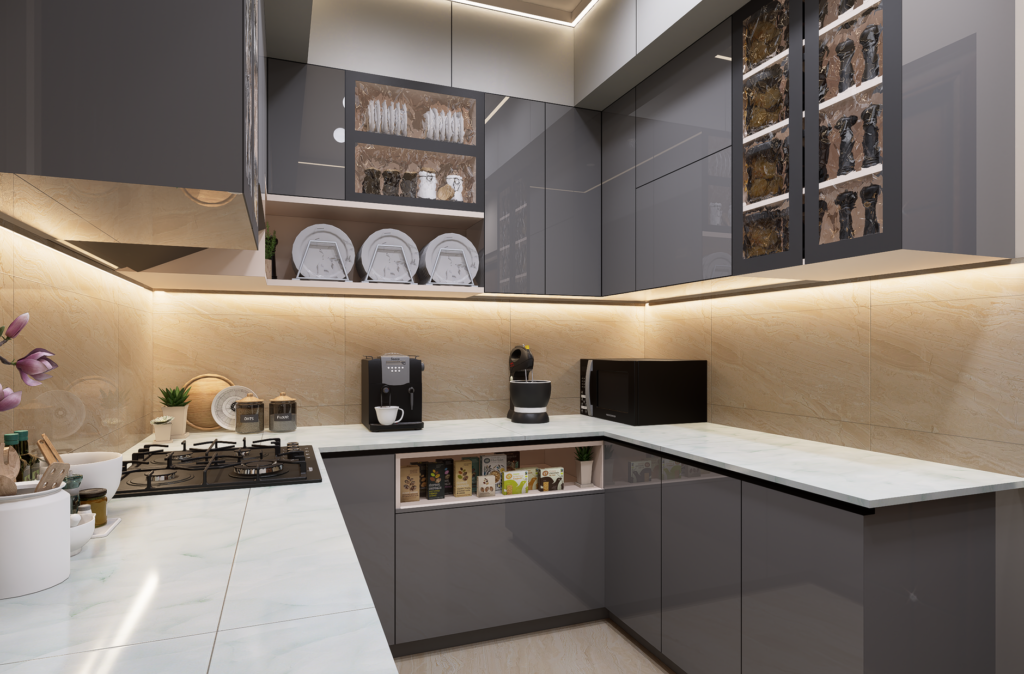
An L-shaped kitchen with gray gloss cabinets, glass-front uppers showing dishes, a white marble-look counter, and warm under-cabinet lighting on a beige stone-look backsplash. A gas cooktop sits on the short leg. To copy it, add a few glass-front doors and an open plate rack so the uppers are not one solid wall. Photo: The Ghazi / Pexels
16. Marble Backsplash Meets Walnut Tower
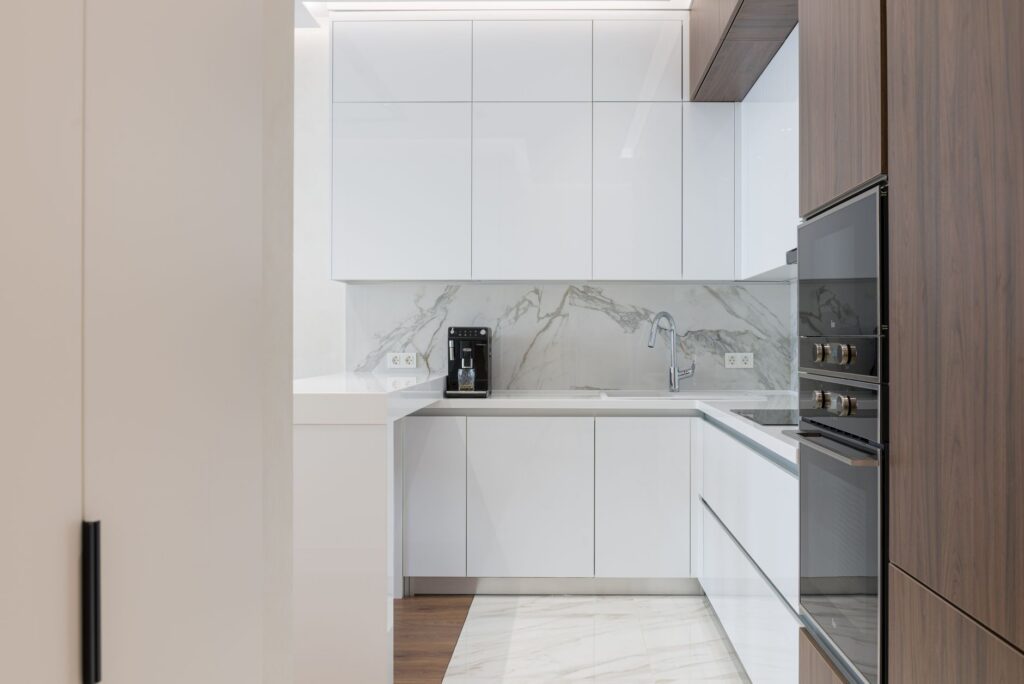
A small white handleless L-kitchen has a veined marble-look backsplash and counter, set beside a walnut-look tall unit holding a dark built-in oven. White marble-look floor tiles continue the light palette. Copy the balance by keeping the work corner white and putting appliances into one wood column. Photo: Max Vakhtbovych / Pexels
17. Copper-Toned Tile Behind a Black Sink
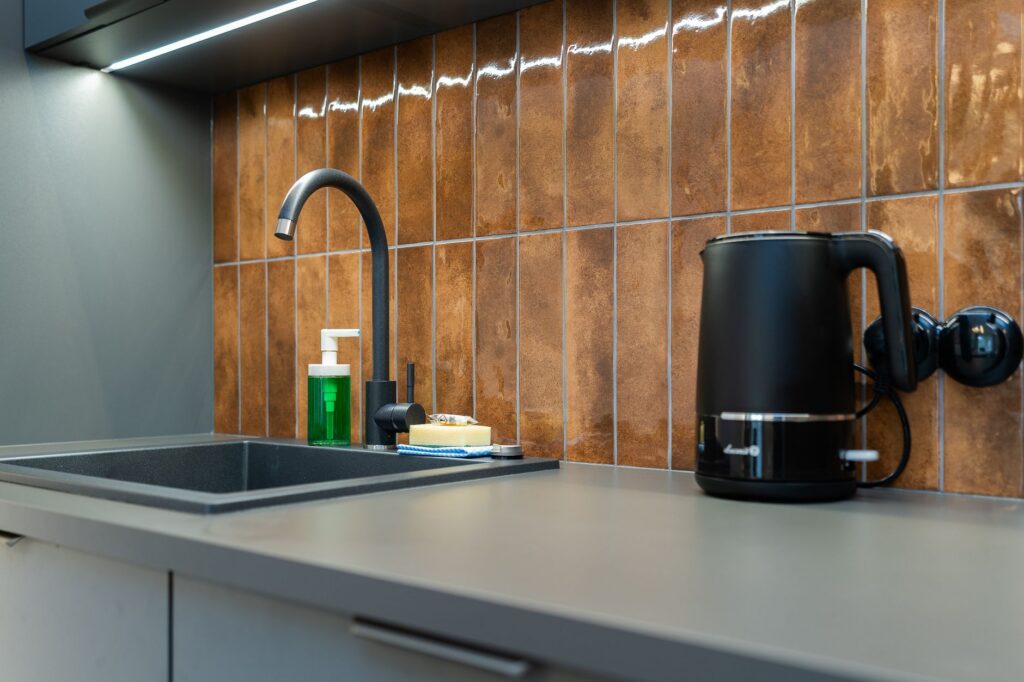
A close view of a gray counter with a black composite-look sink, a black gooseneck faucet, and a black kettle set against vertical tiles in glossy copper-brown. A light strip runs under the upper cabinet. For a small update, use one bold glazed tile on the backsplash and match fixtures in black. Photo: Mateusz Pielech / Pexels
What colors work in a modern kitchen?
White, warm wood, gray, and charcoal all work, and most modern kitchens in this gallery combine two of them rather than one. A common split is a lighter tone on upper cabinets and a darker or warmer one on base cabinets, which keeps the room bright at eye level. A single accent, such as a copper-toned tile or blue-gray walls, is usually enough.
Element
Options
Works best when
Cabinet doors
Matte flat panel, high gloss, wood veneer or wood-look laminate
Gloss in smaller or darker rooms to bounce light; matte where fingerprints are a concern
Handles
Handle channels, push-to-open, slim bar pulls
Channels or push latches when you want an unbroken run of doors
Backsplash
Large-format stone-look slab, glass panel, subway or vertical tile
Slabs and glass for a seamless look; tile when you want texture or color
Layering task light on counters with a decorative fixture over an island or table
How do you make a kitchen island work in a modern layout?
An island works when there is enough clear floor space around it for people to move and open doors. The NKBA kitchen planning guidelines recommend a work aisle of at least 42 inches for one cook and 48 inches for two, and about 15 inches of knee space under the overhang at a 36-inch-high counter (12 inches at a 42-inch bar). If the room is too tight for that, a peninsula or an island that extends into a dining table, as in several photos above, often fits better.
How can you modernize a kitchen without a full remodel?
Replacing cabinet doors and handles, adding under-cabinet lighting, and changing the backsplash give the biggest visual change for the least work. Flat-panel replacement doors on existing boxes, black or brushed fixtures, and one consistent countertop color can move an older kitchen much closer to the looks shown here.
One useful appliance email a week
One short email a week: appliance recalls worth checking, a fix-it guide, and what to know before you buy a fridge, dishwasher or range.
We use analytics cookies to see which articles are read. No ads cookies. Privacy policy